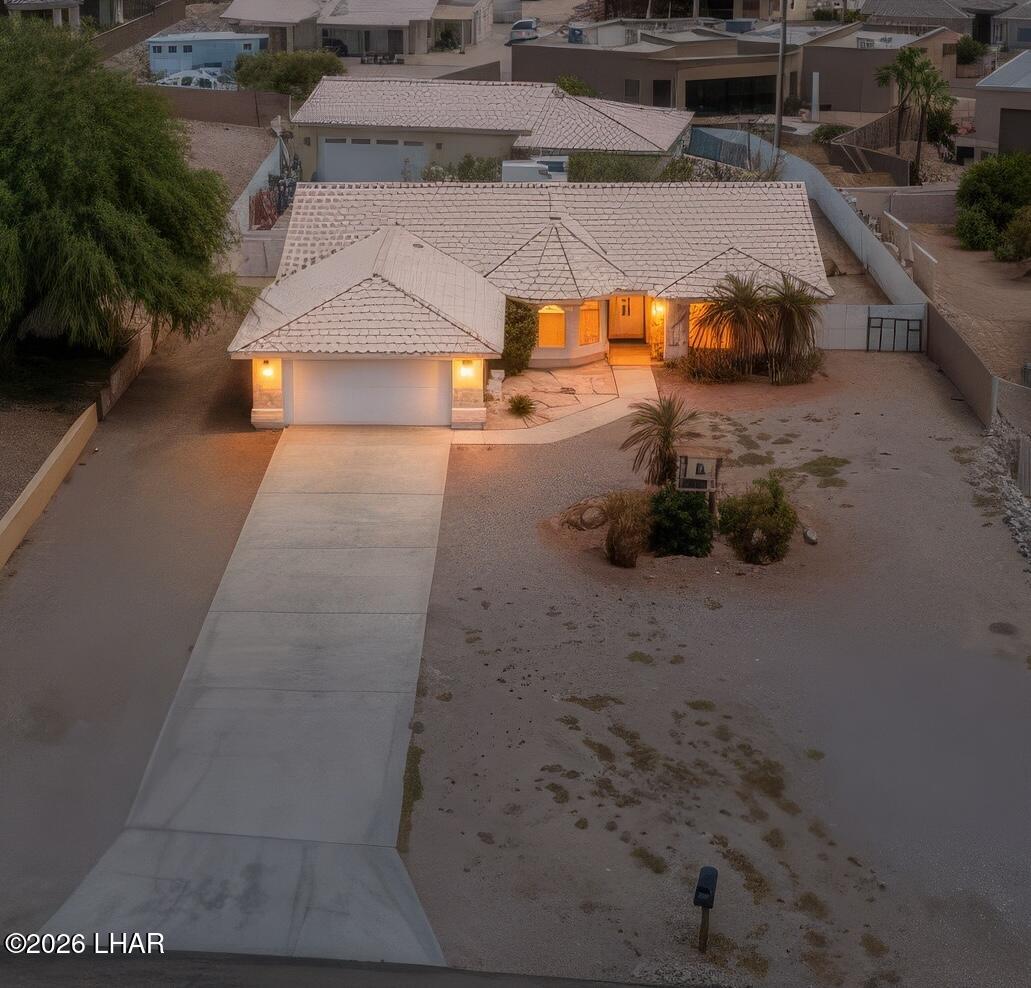
Aerial view of a tiled-roof home with an attached garage, long driveway, and warmly lit windows at dusk.
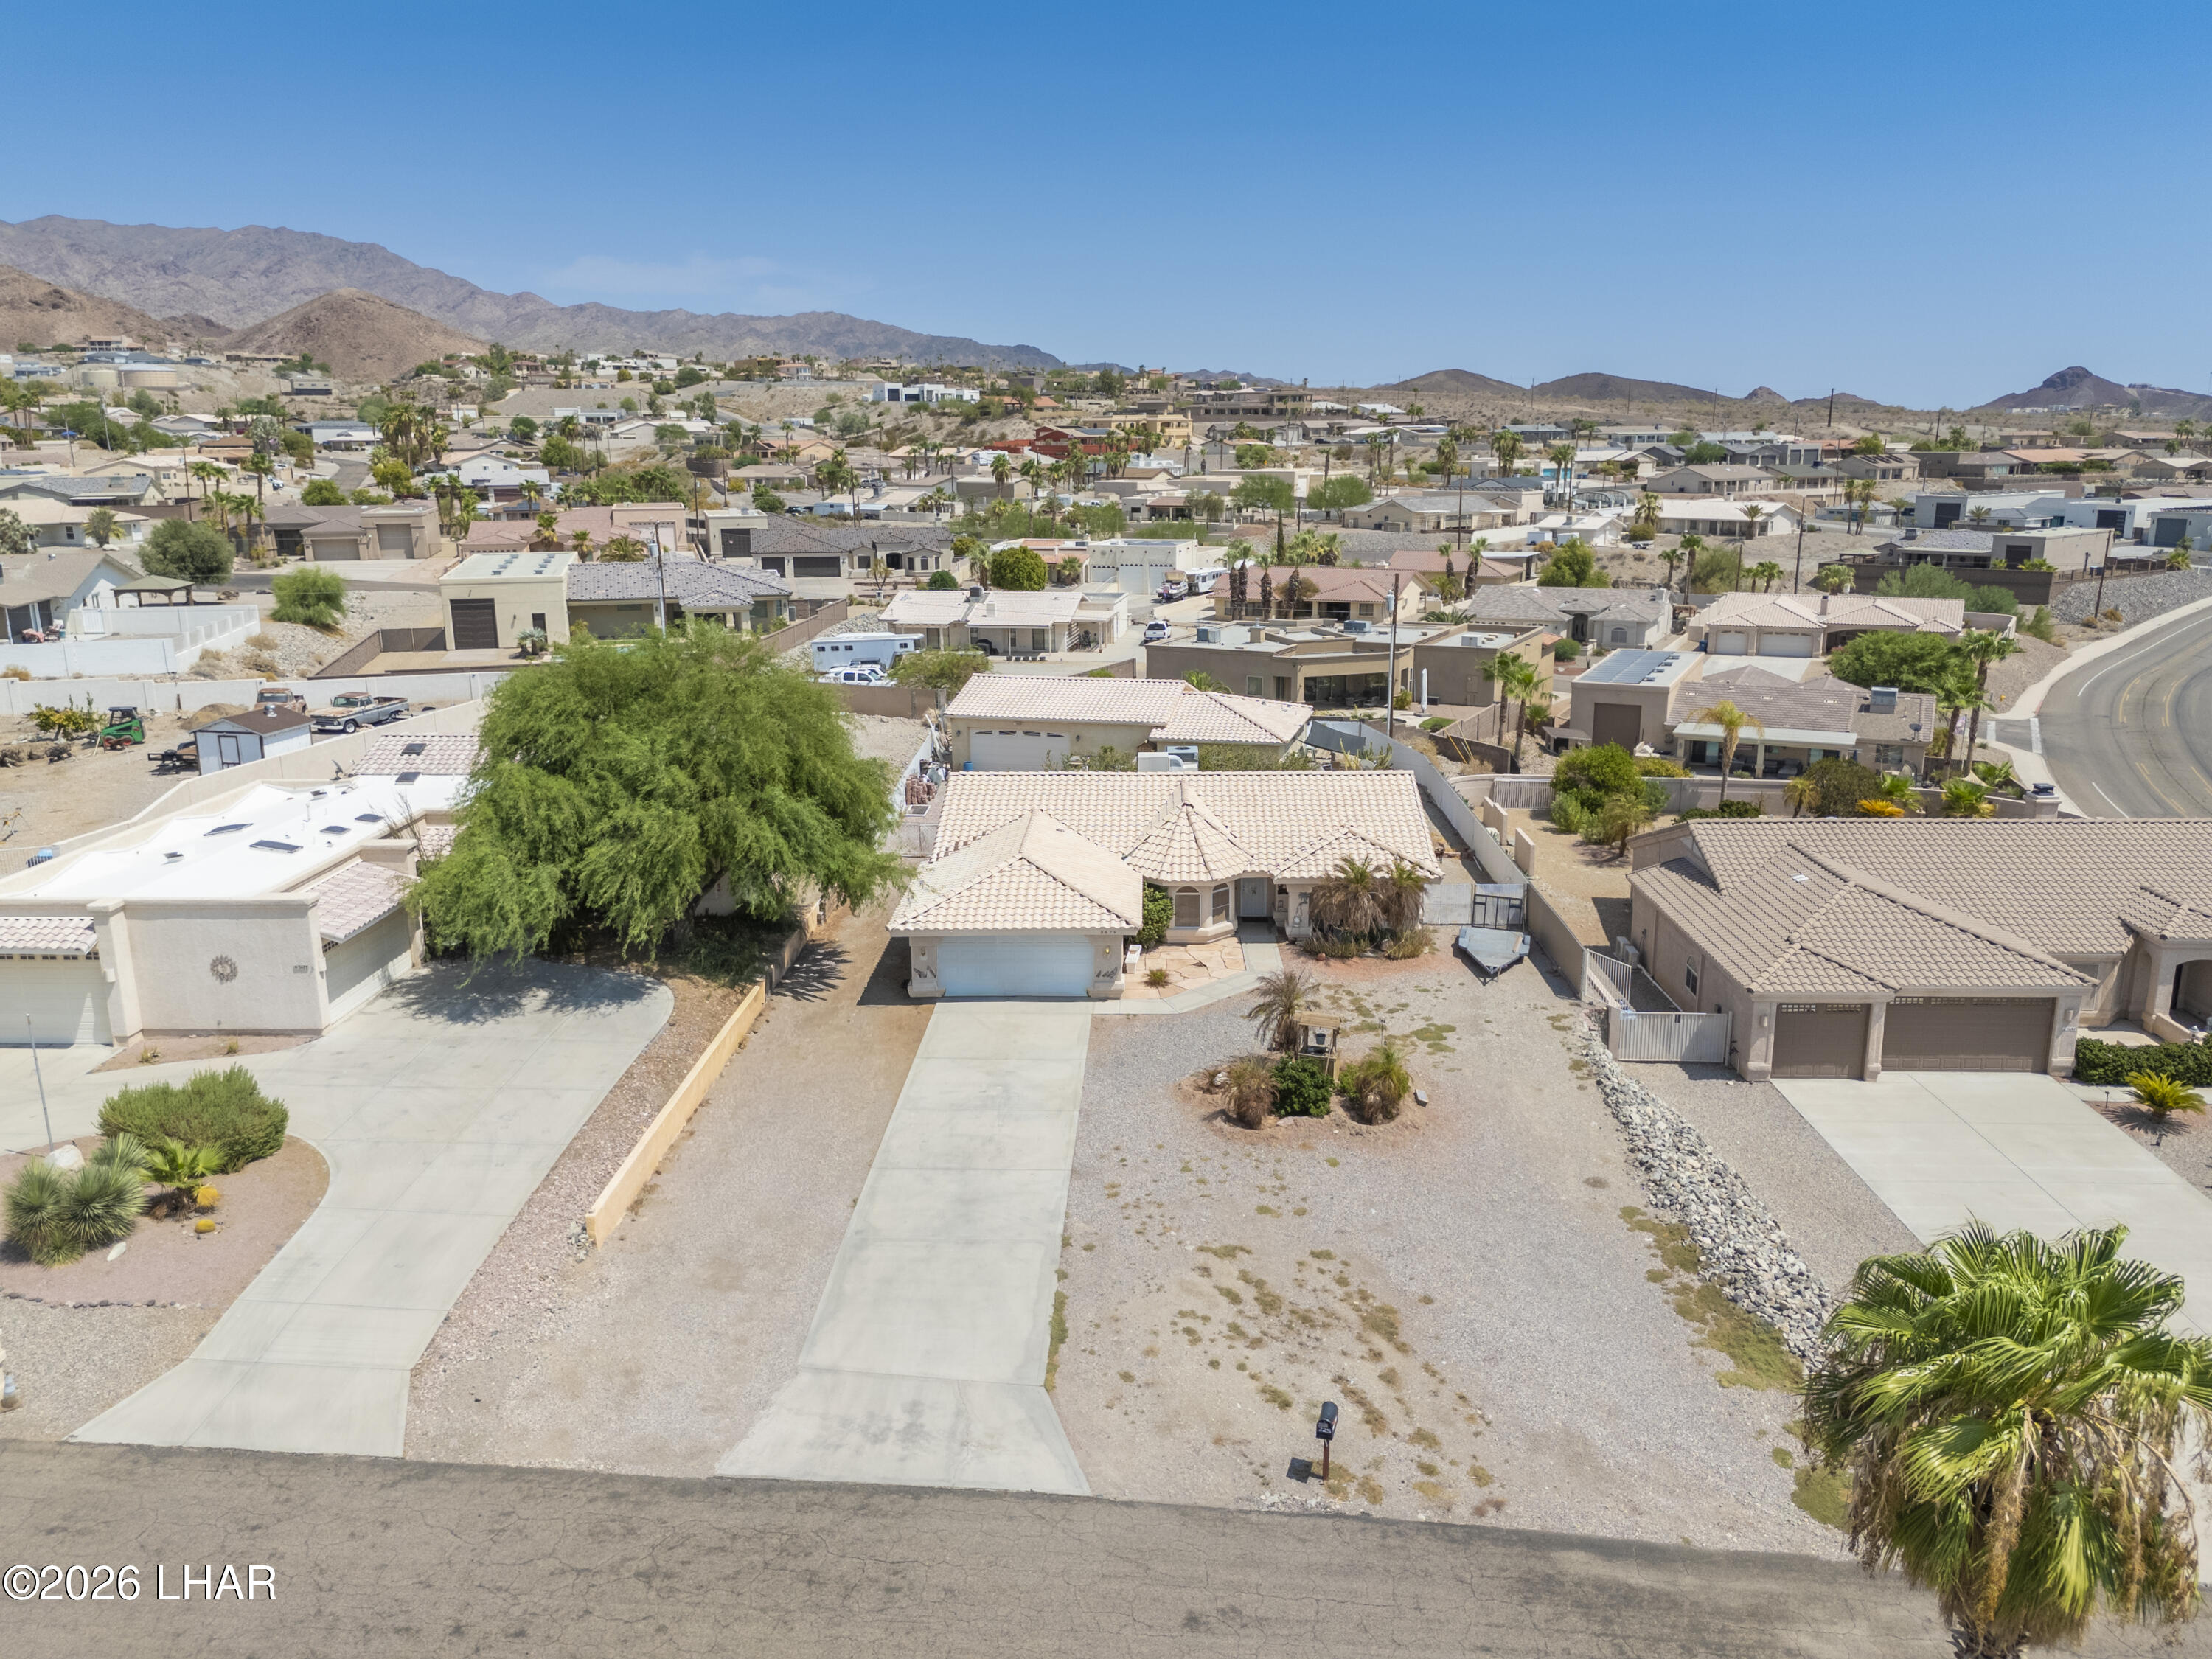
Aerial view of a tiled-roof home with a wide driveway and gravel yard among desert neighborhood homes.
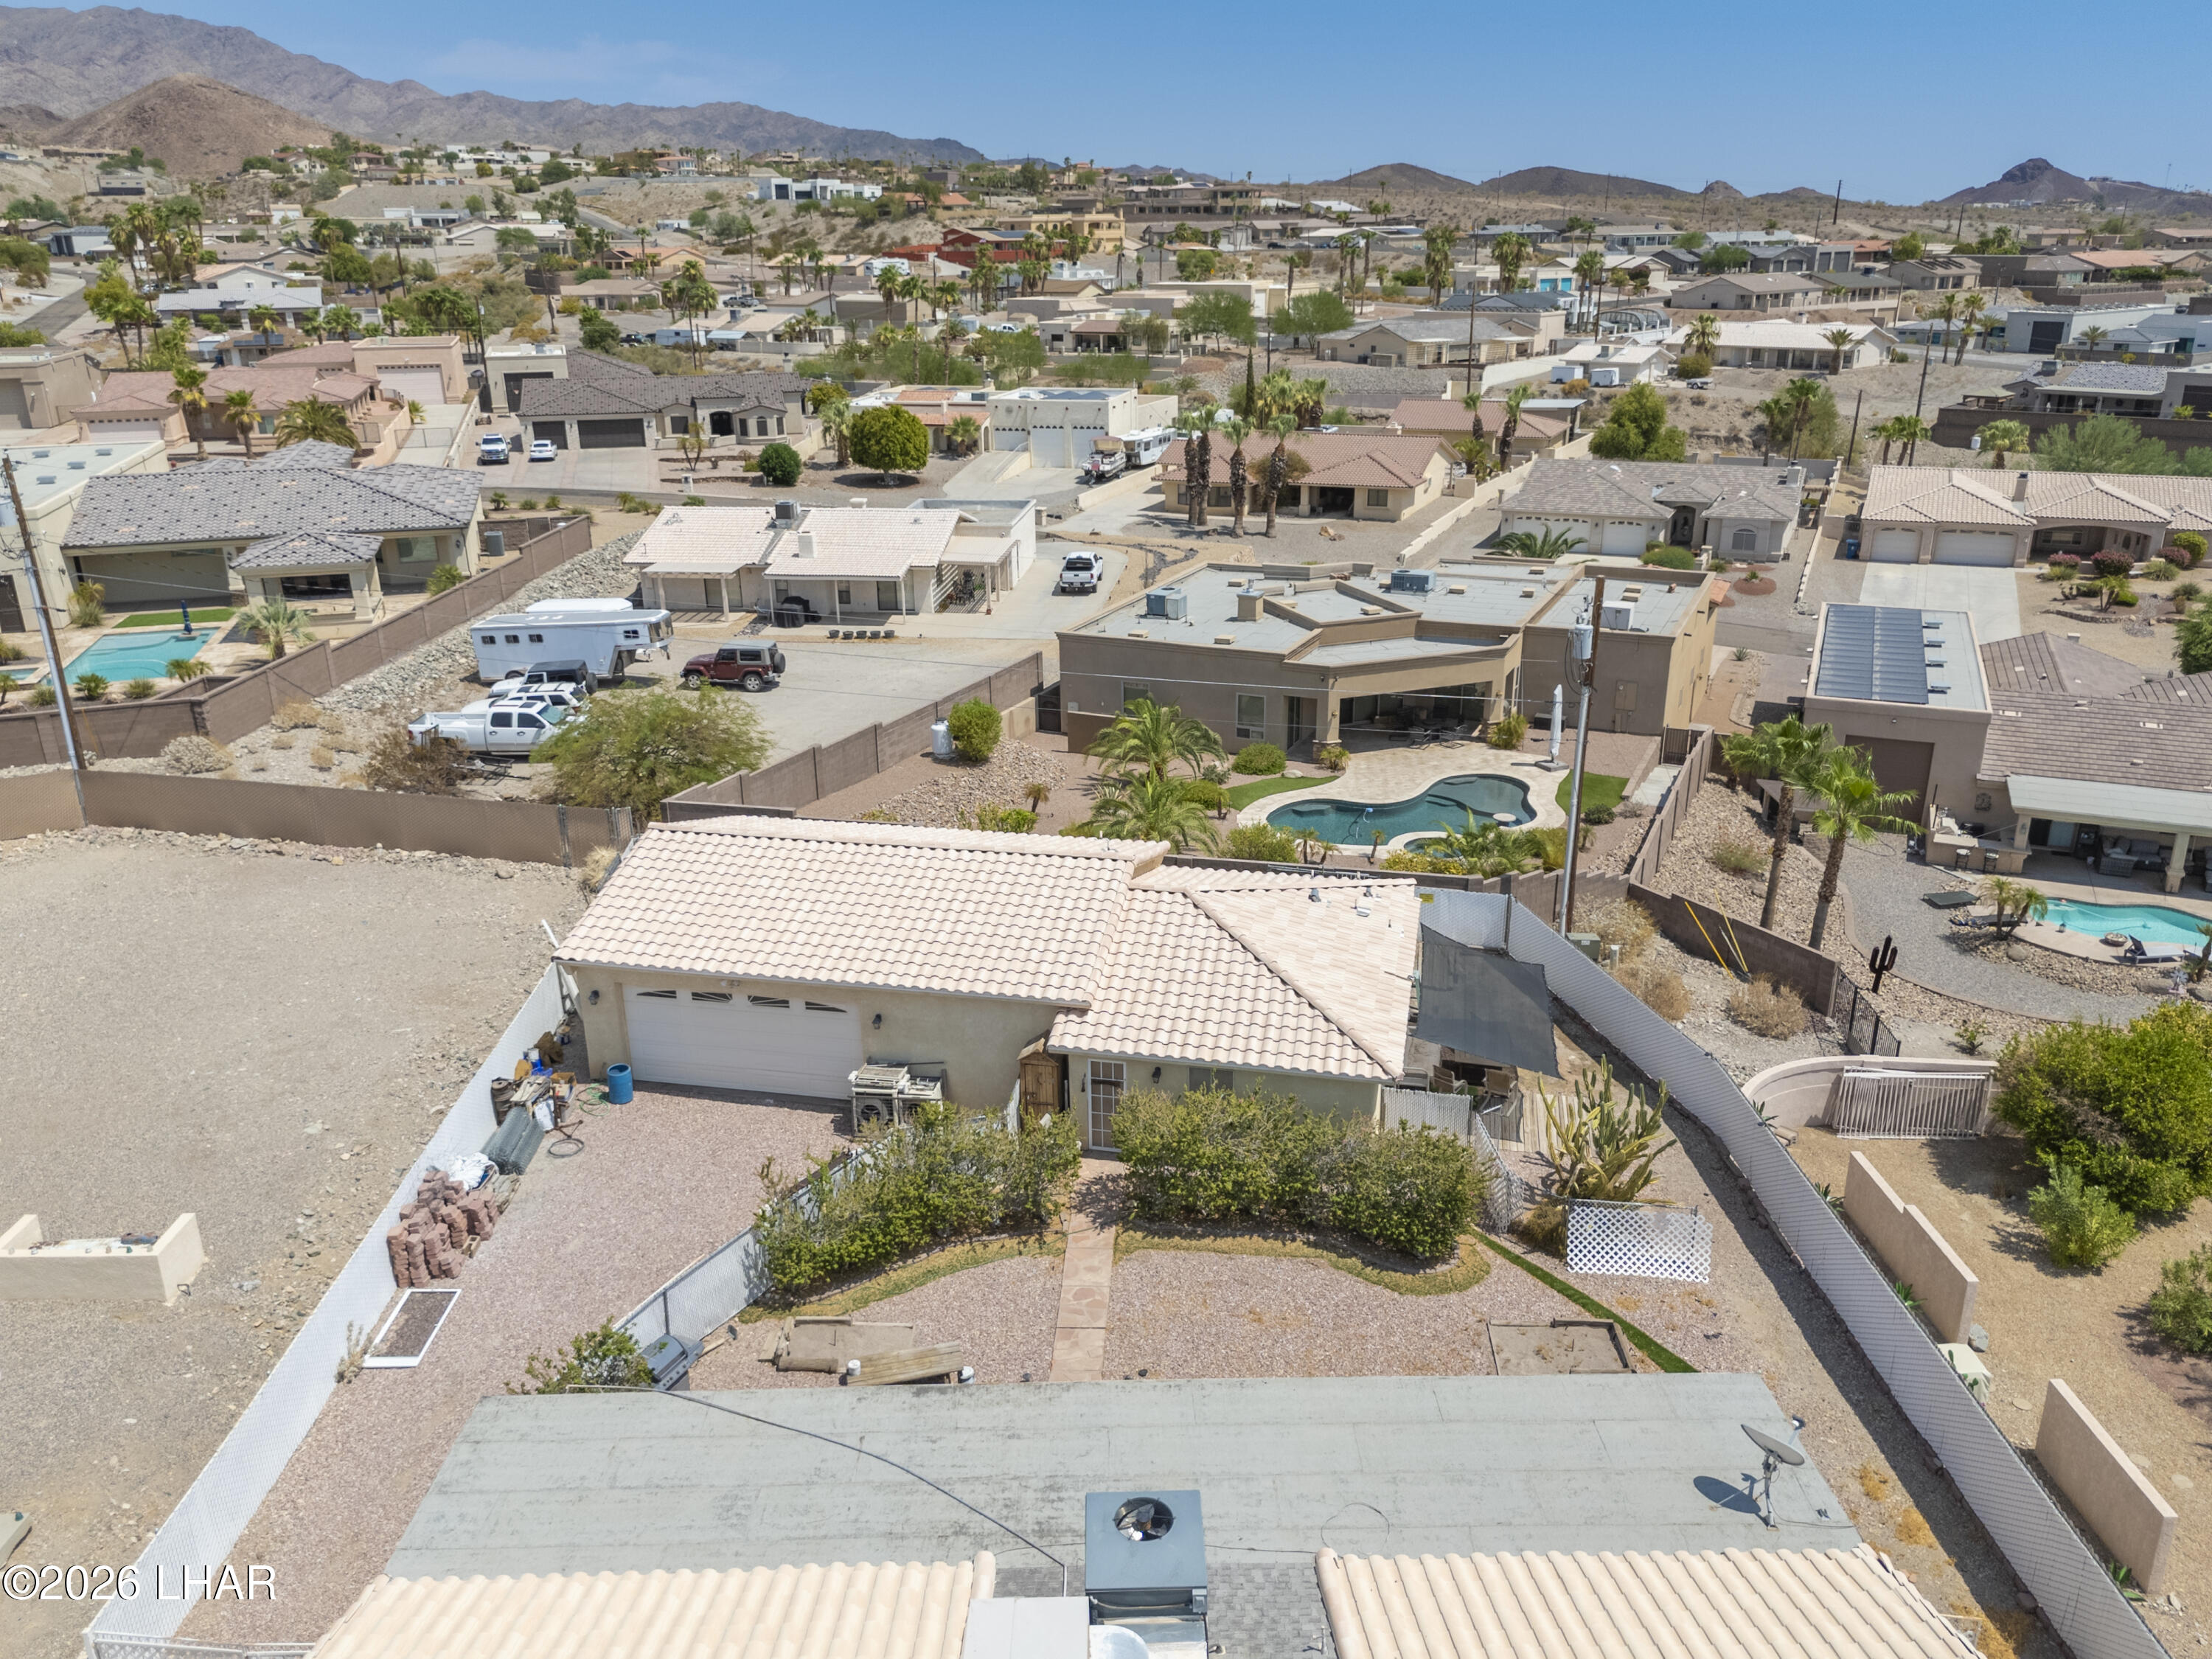
Aerial view of a desert home with a landscaped pool and surrounding neighborhood beneath mountains.
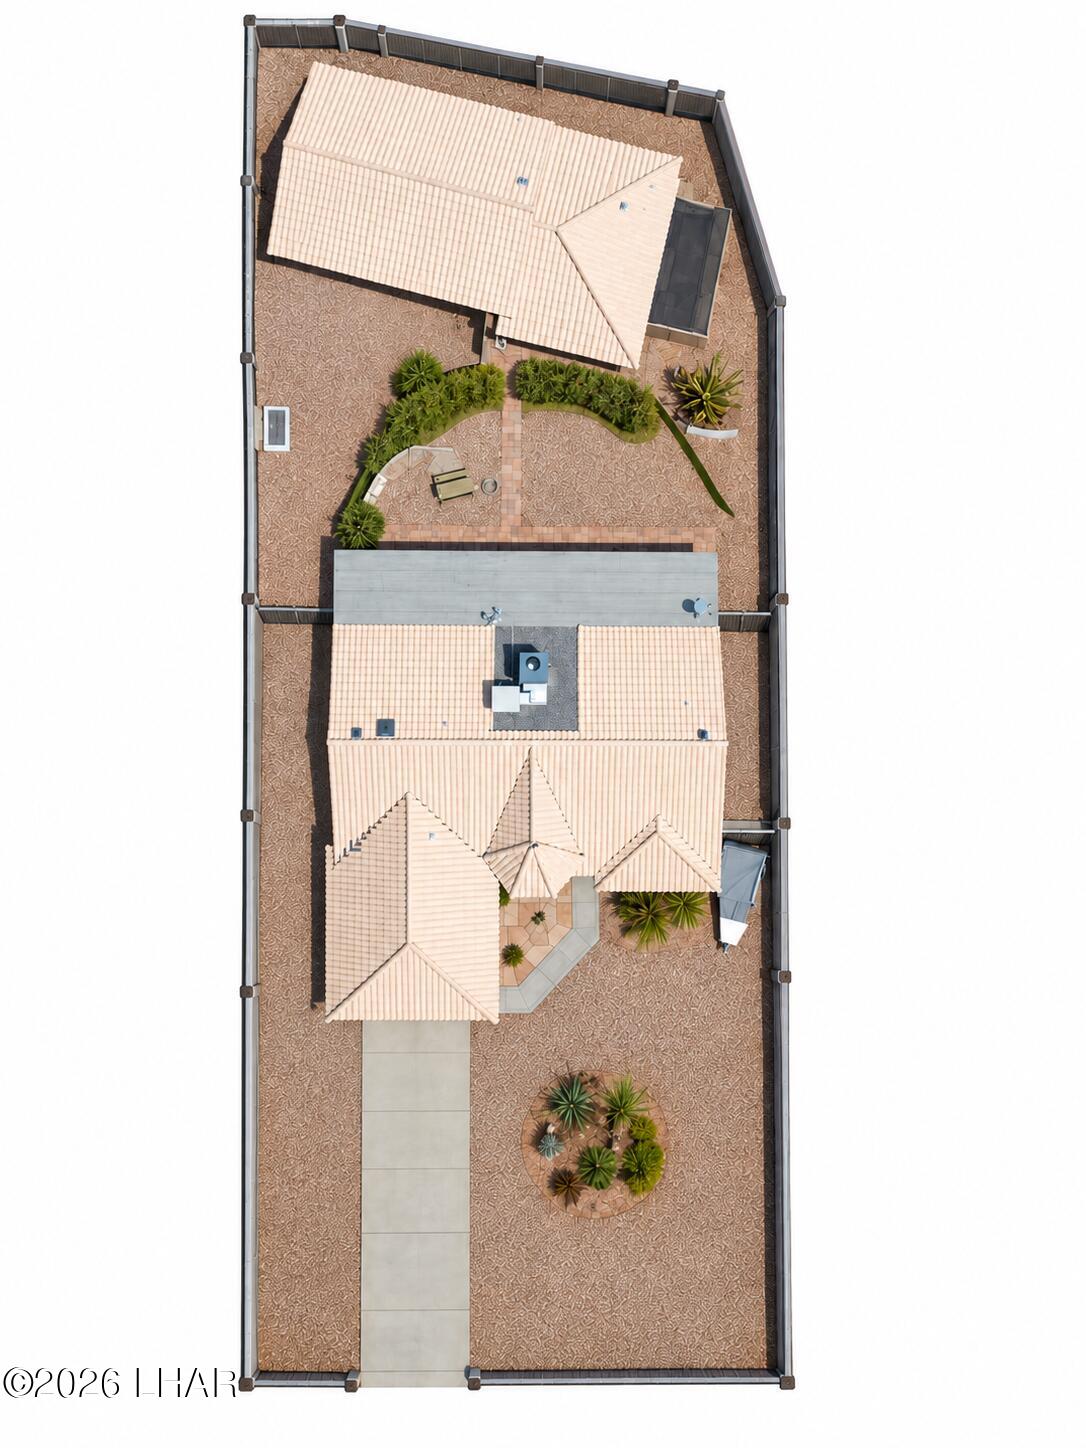
Aerial view of a home with tile roofs, desert landscaping, and a fenced backyard seating area.
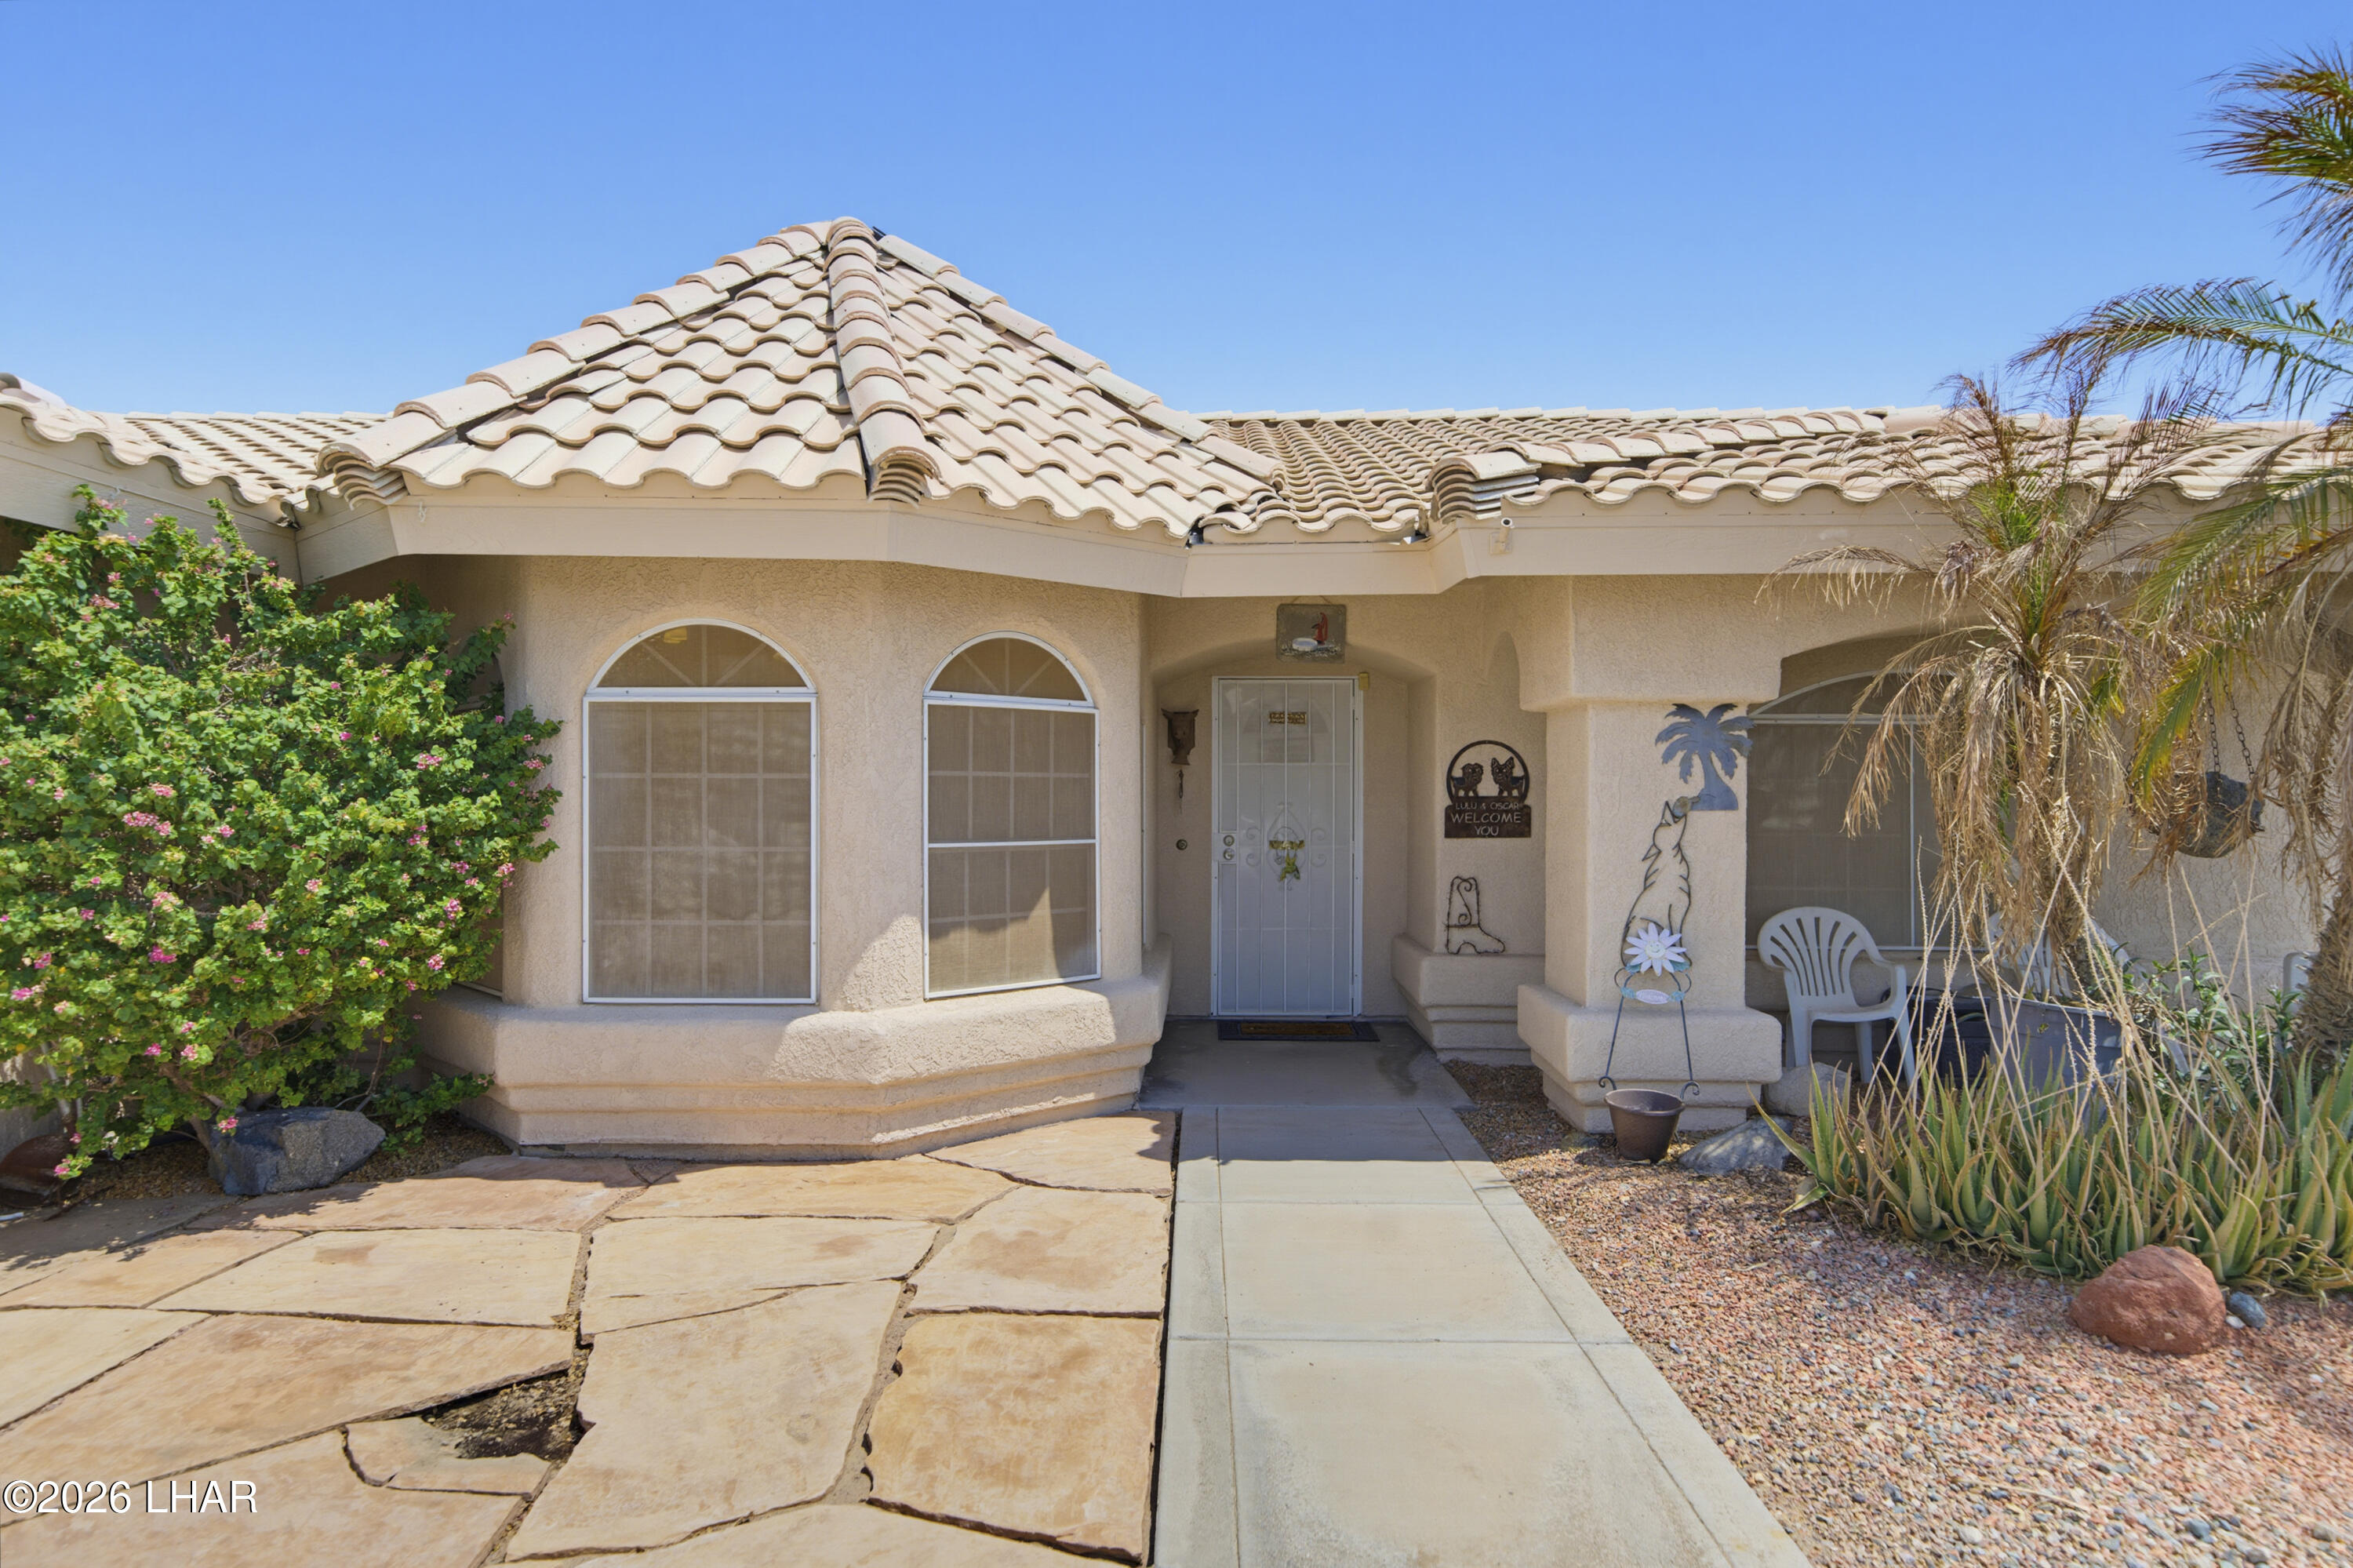
Stucco home with a tiled roof, arched windows, desert landscaping, and a stone walkway to the recessed front entry.
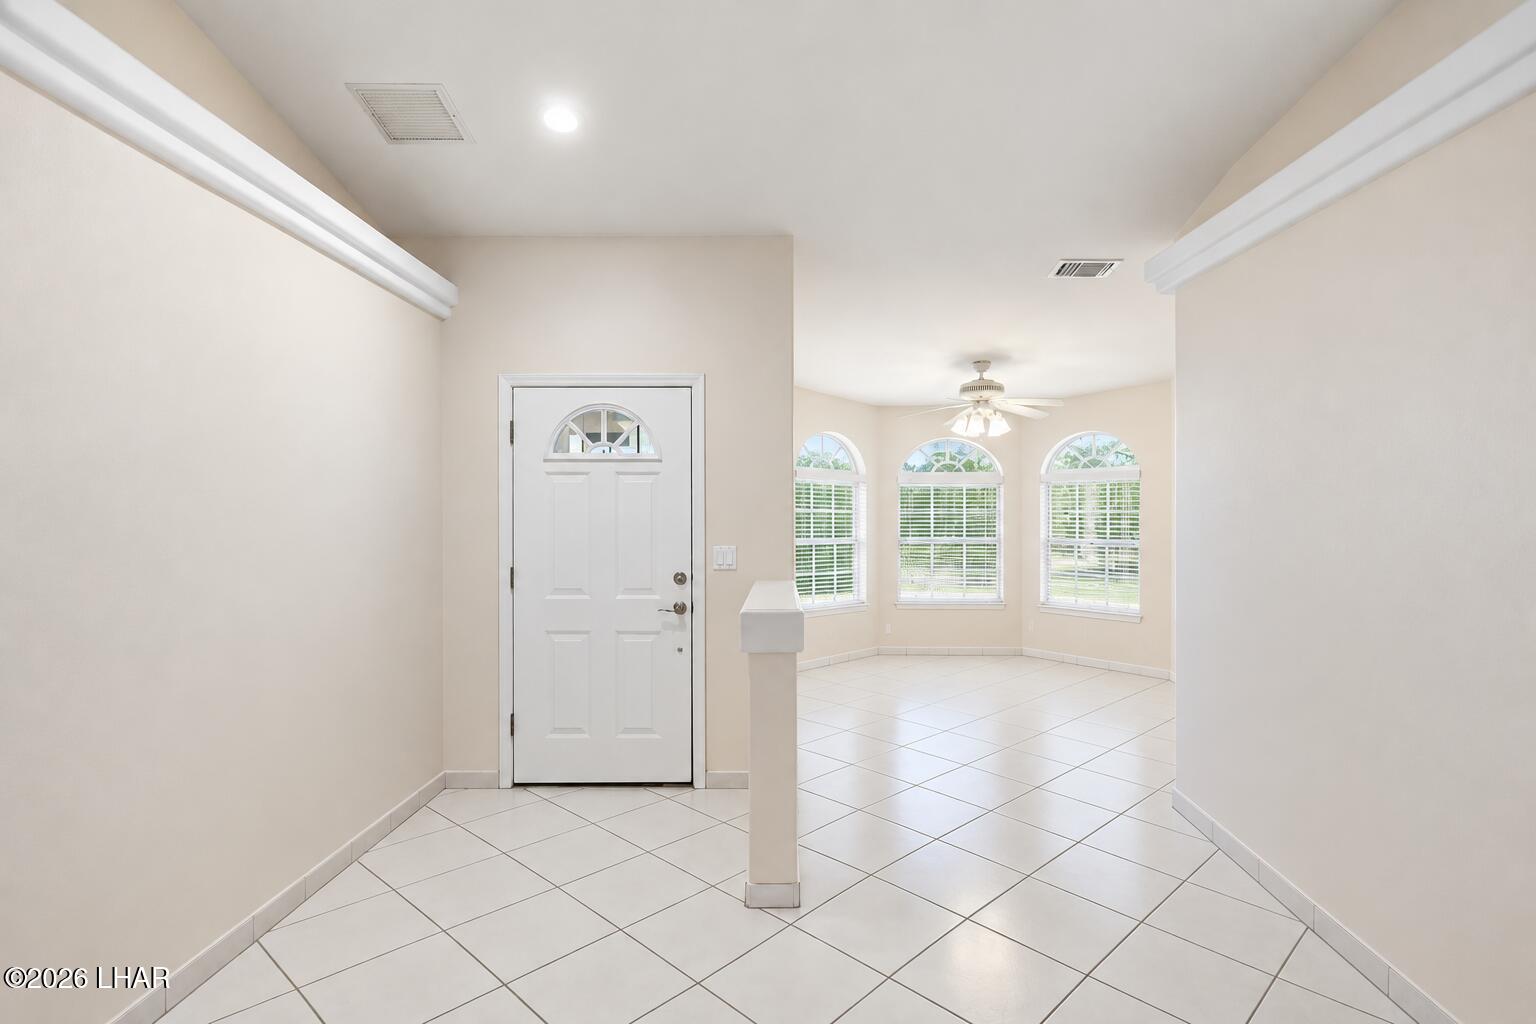
Tiled entry foyer with a white front door, three arched windows, and a ceiling fan.
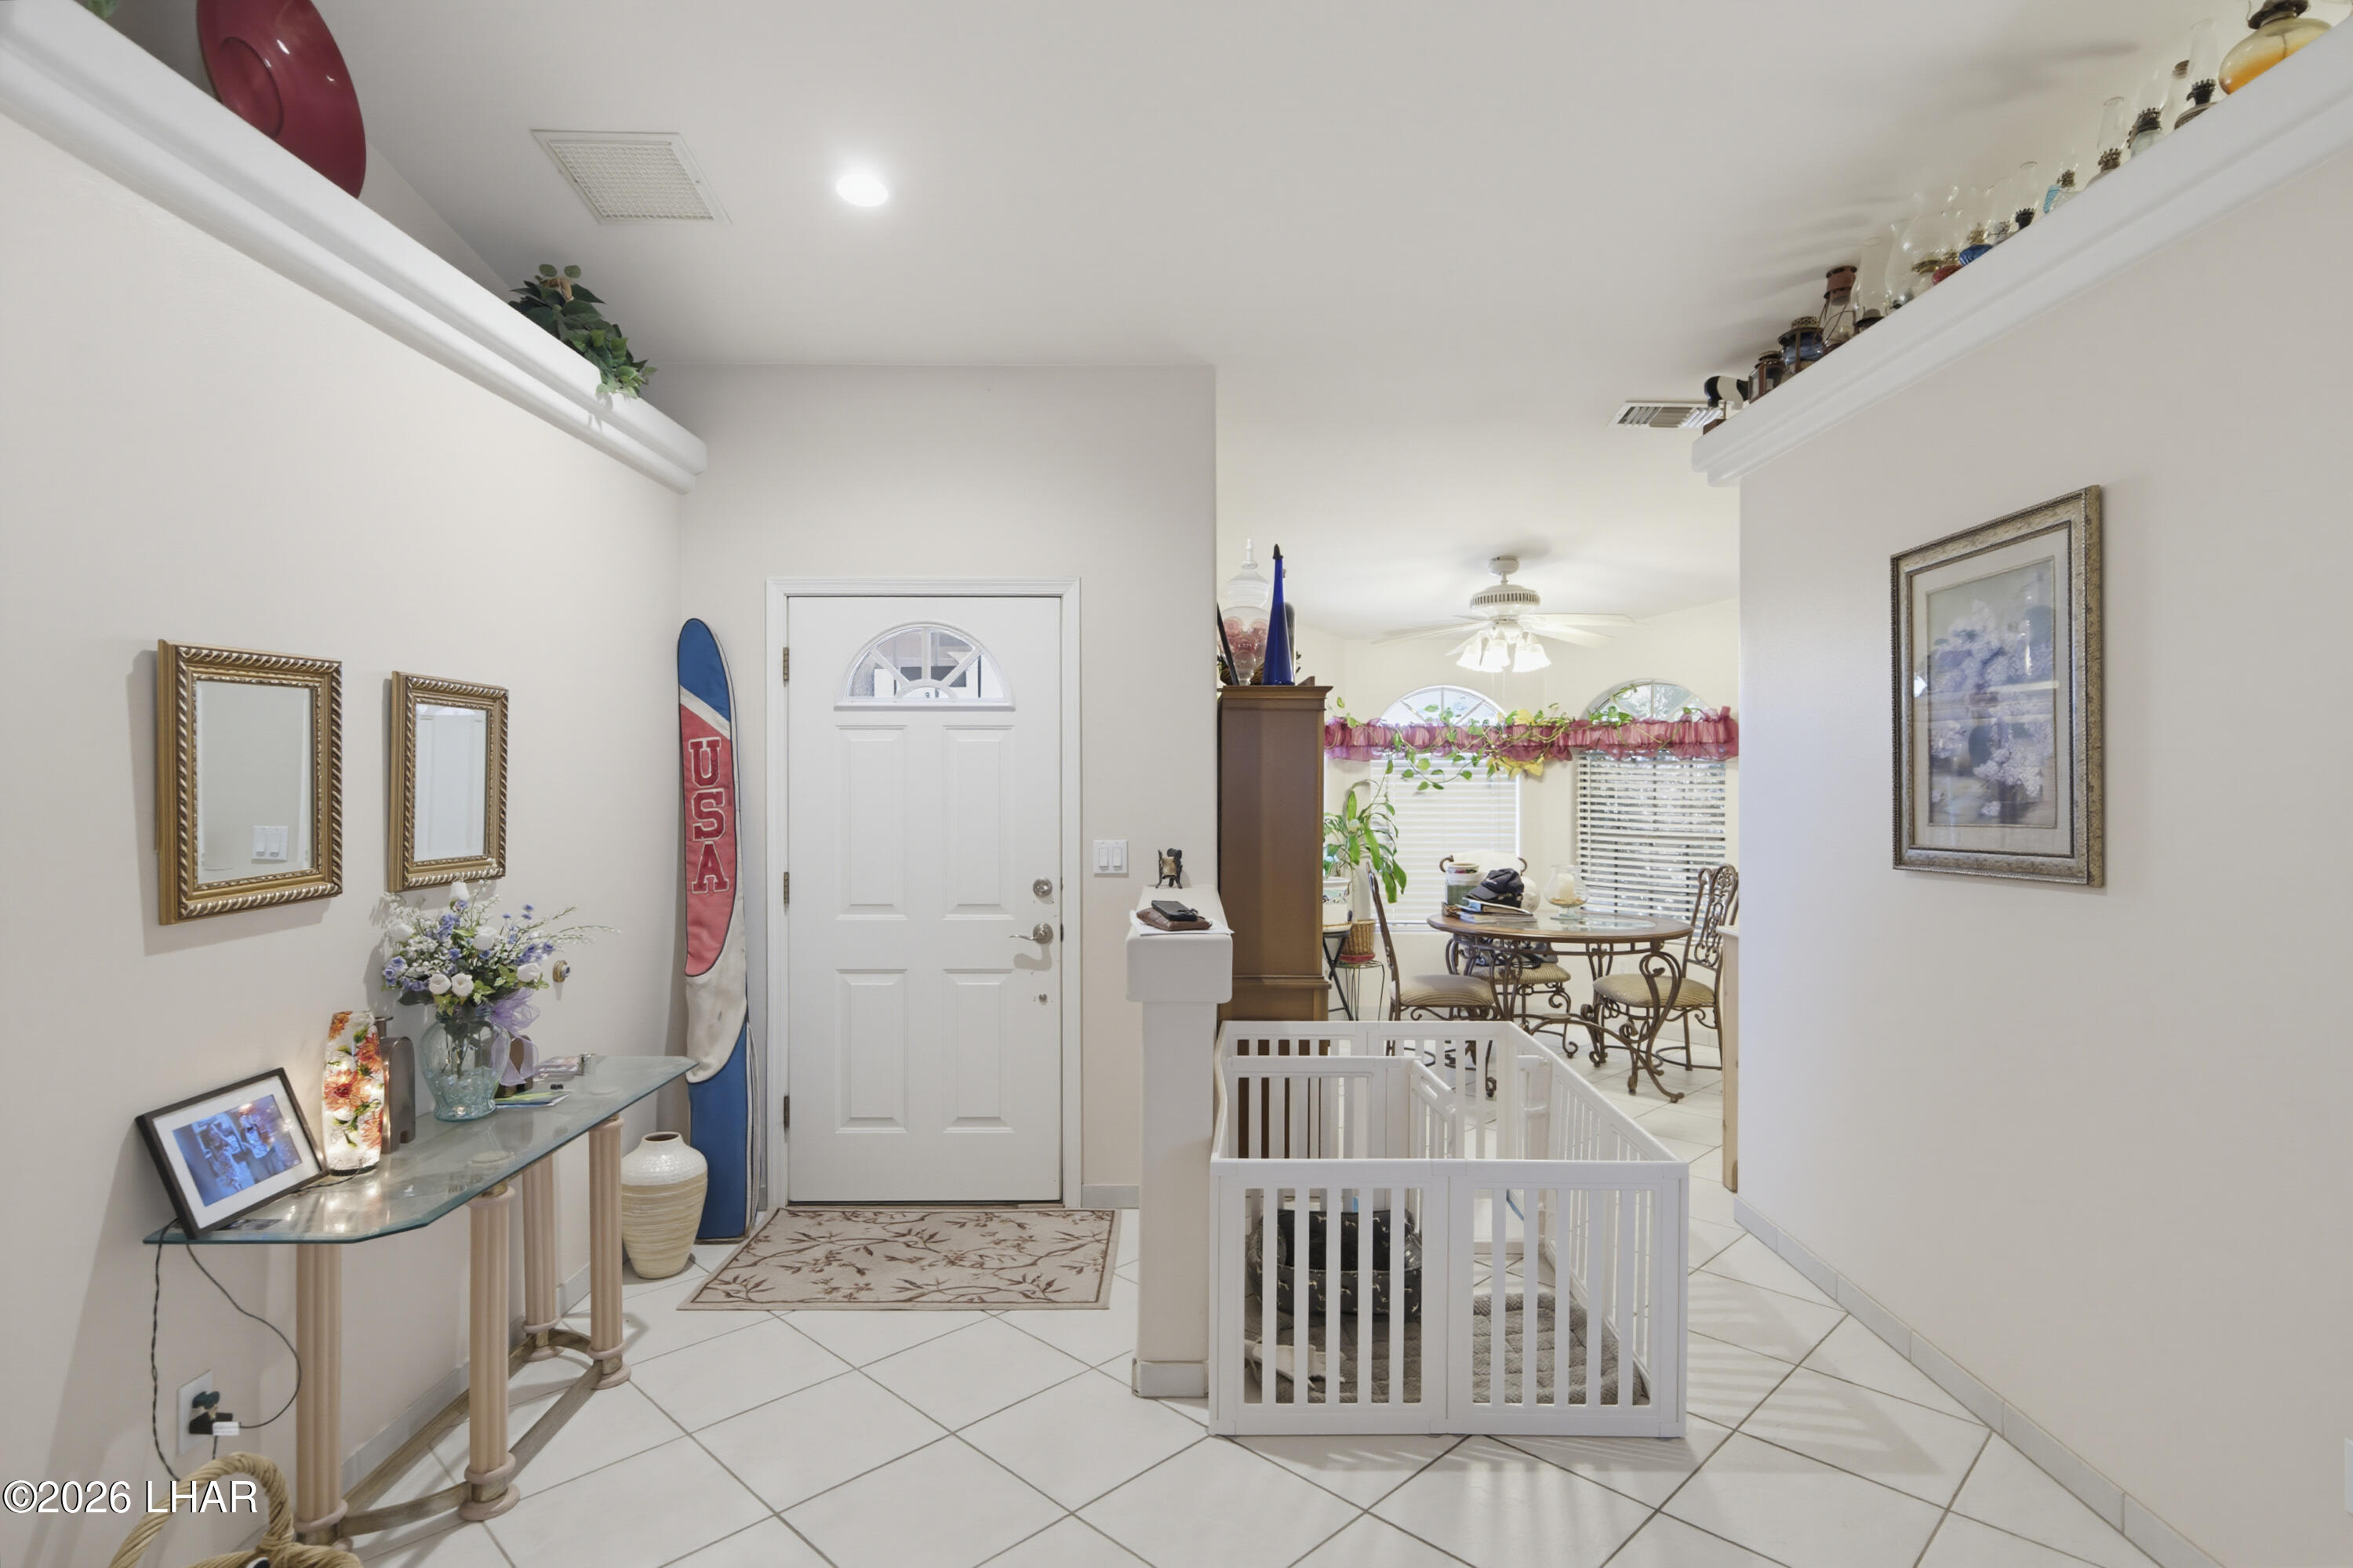
Furnished entry foyer with a white front door, tiled floor, and a dining area beyond.
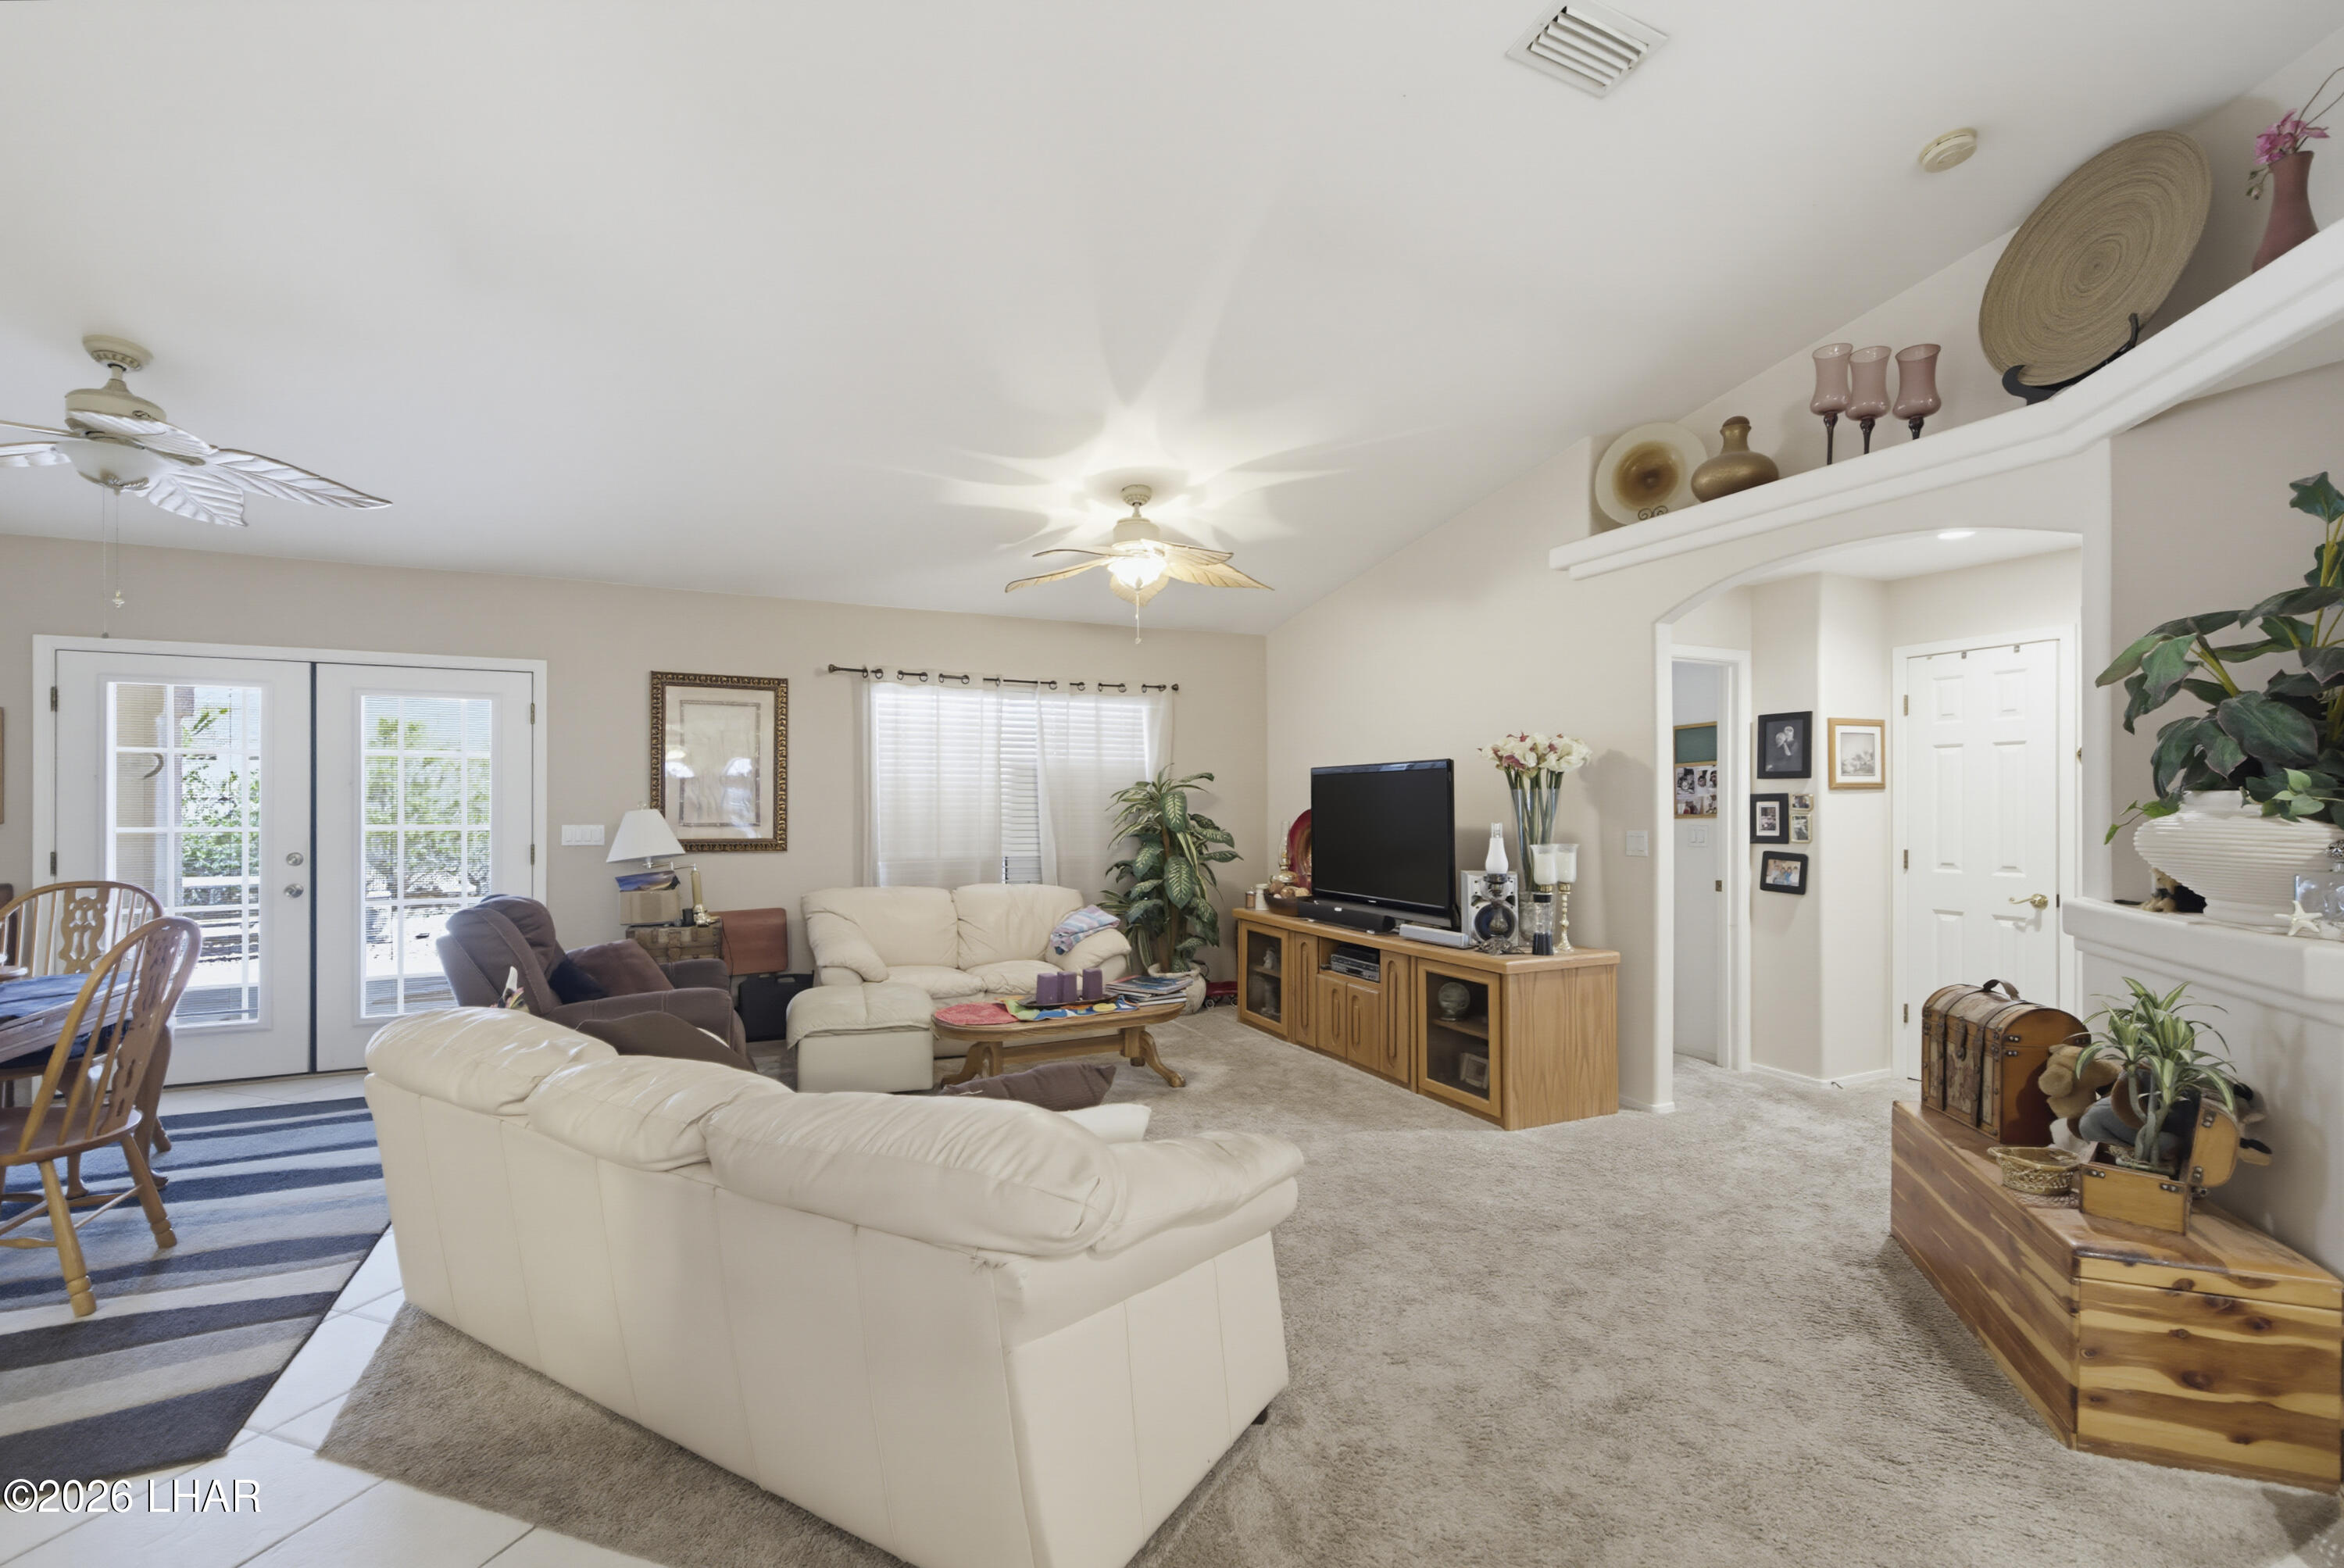
Living room with cream sofas, a wooden TV cabinet, and glass patio doors.
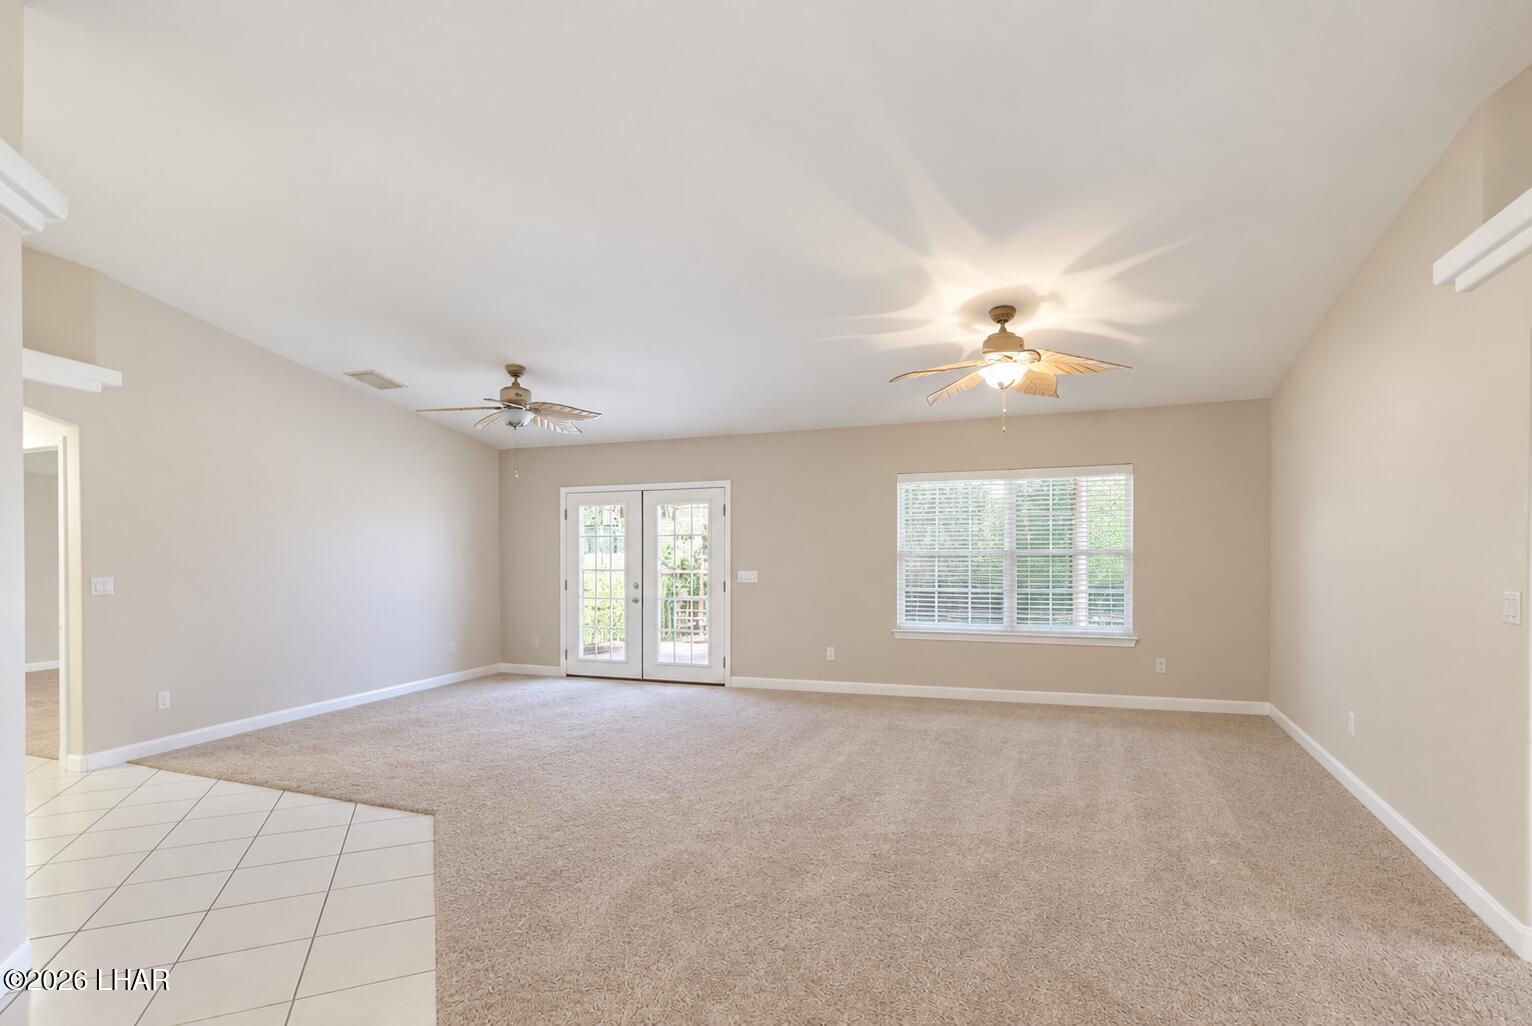
Empty living room with beige carpet, French doors, and two ceiling fans.
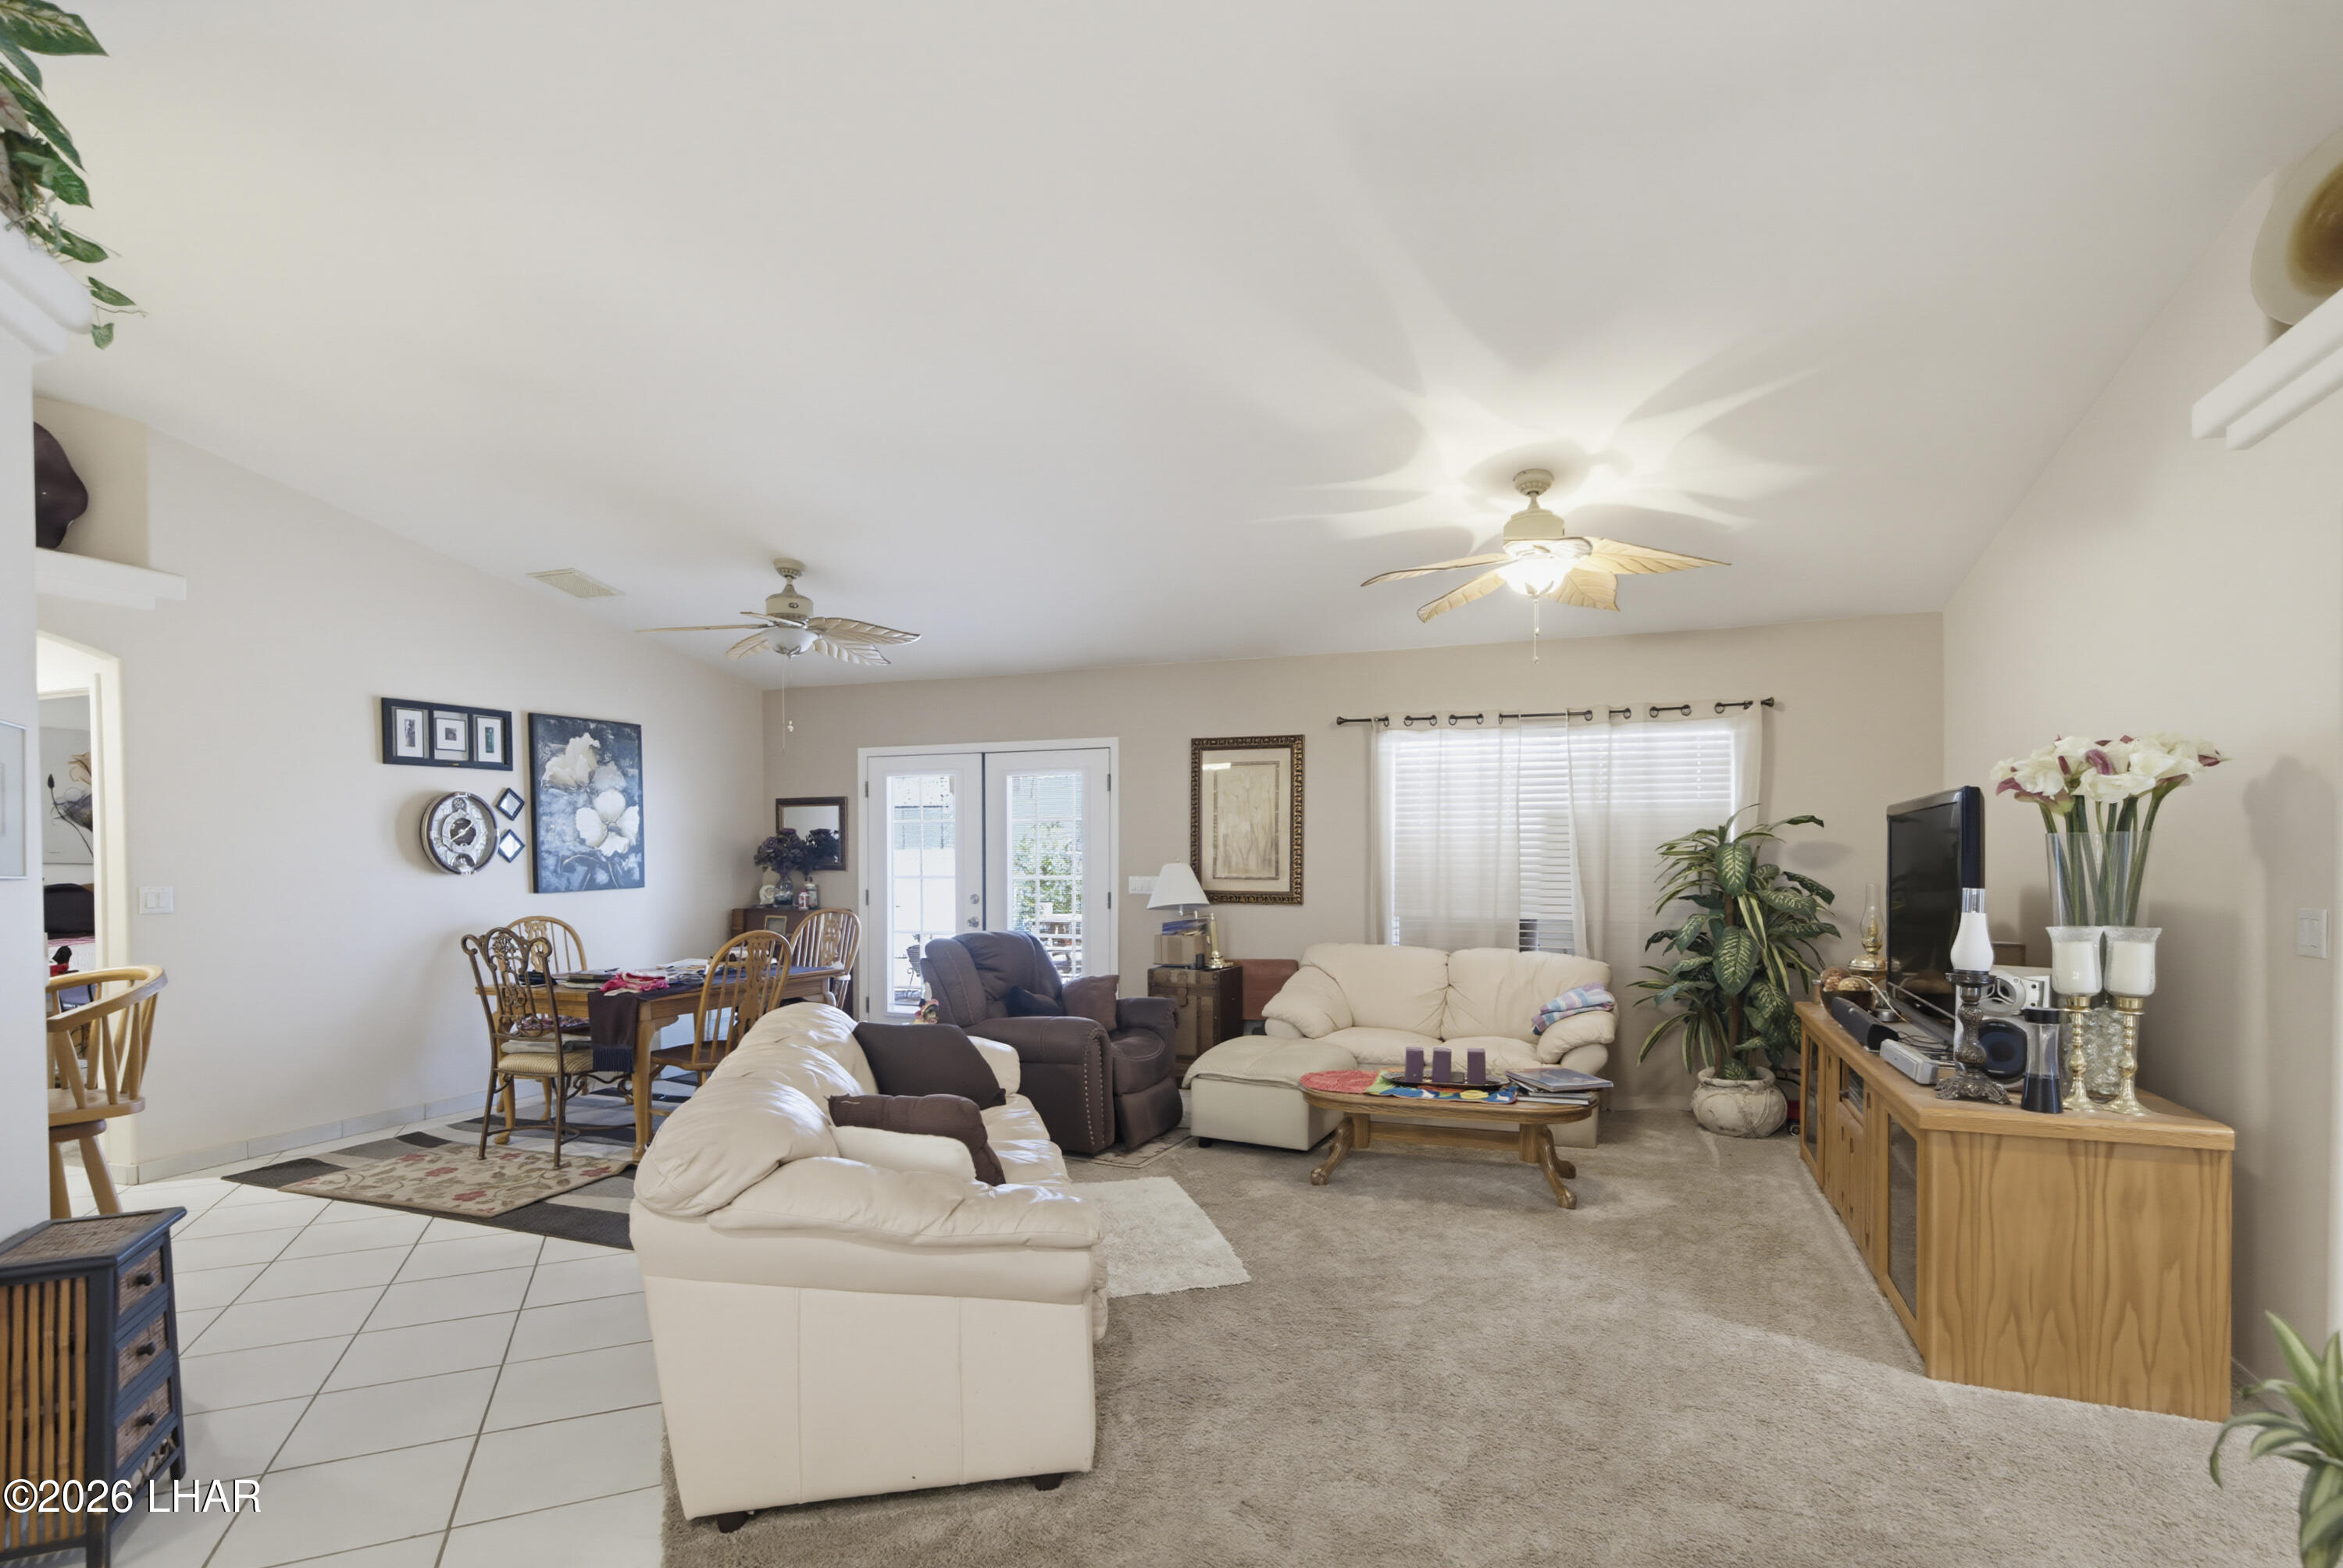
Living room with cream sofas, brown recliners, adjoining dining area, and two ceiling fans.
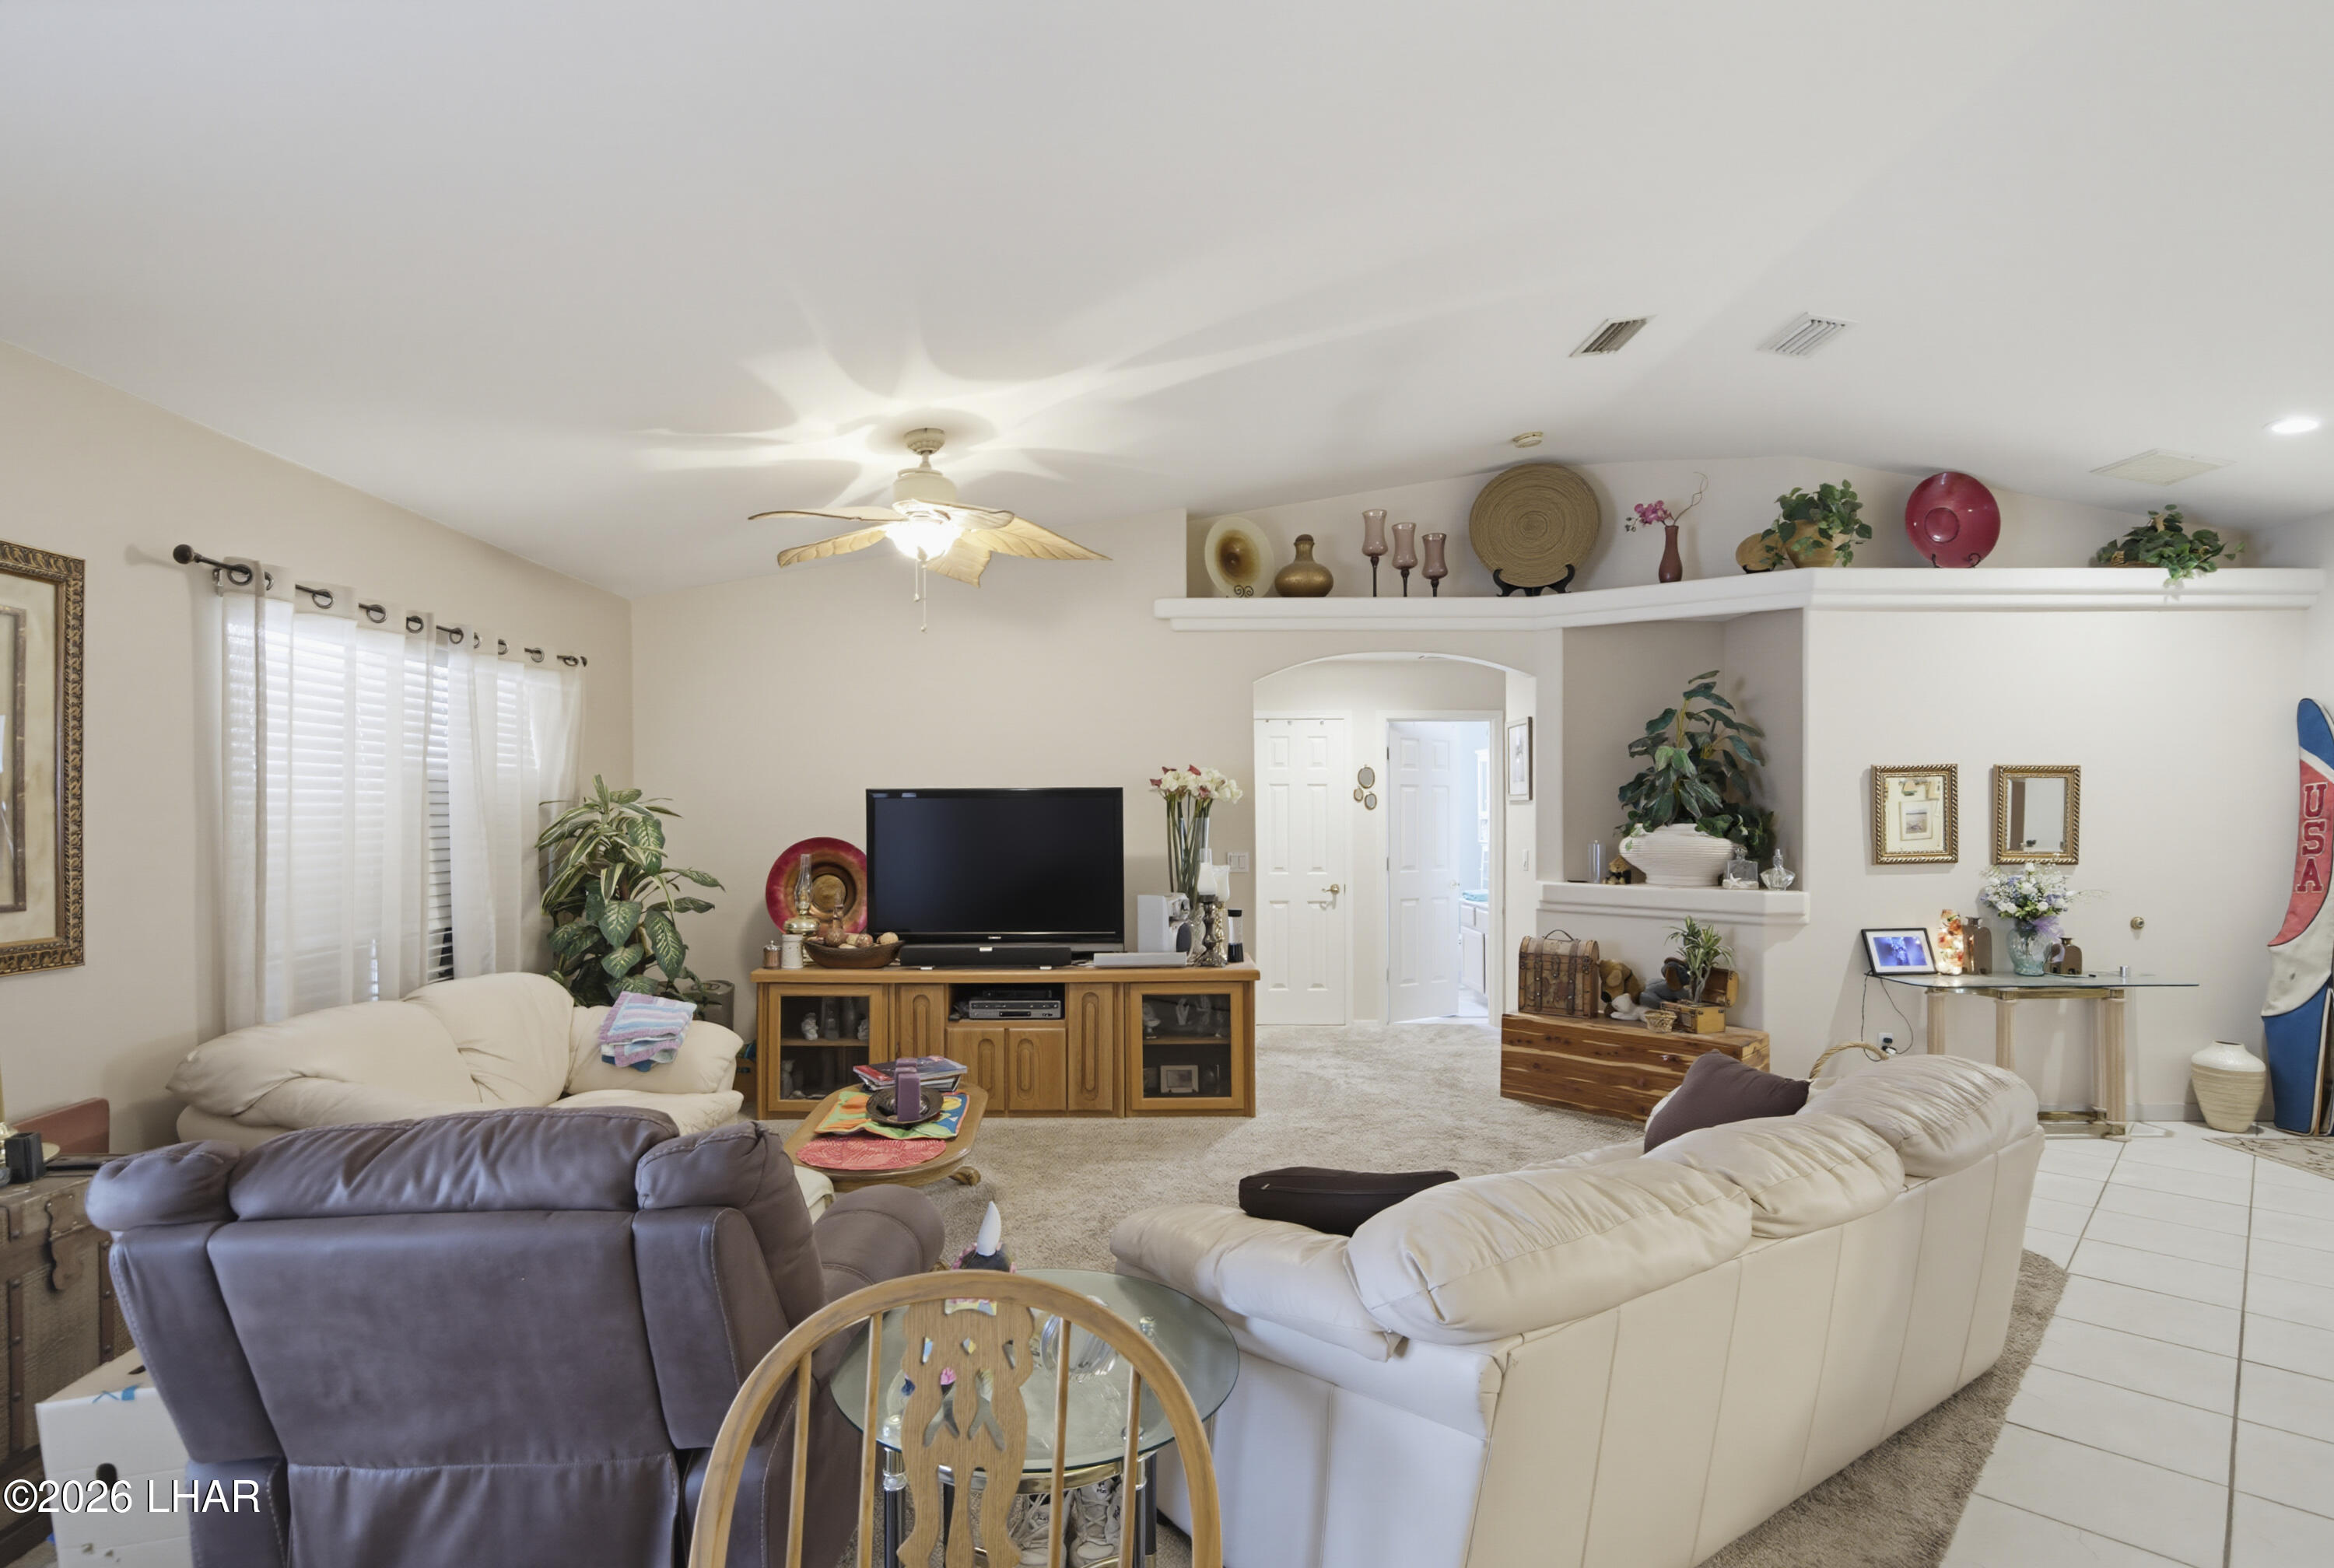
Furnished living room with white and gray sofas, a ceiling fan, and a TV on a wooden console.
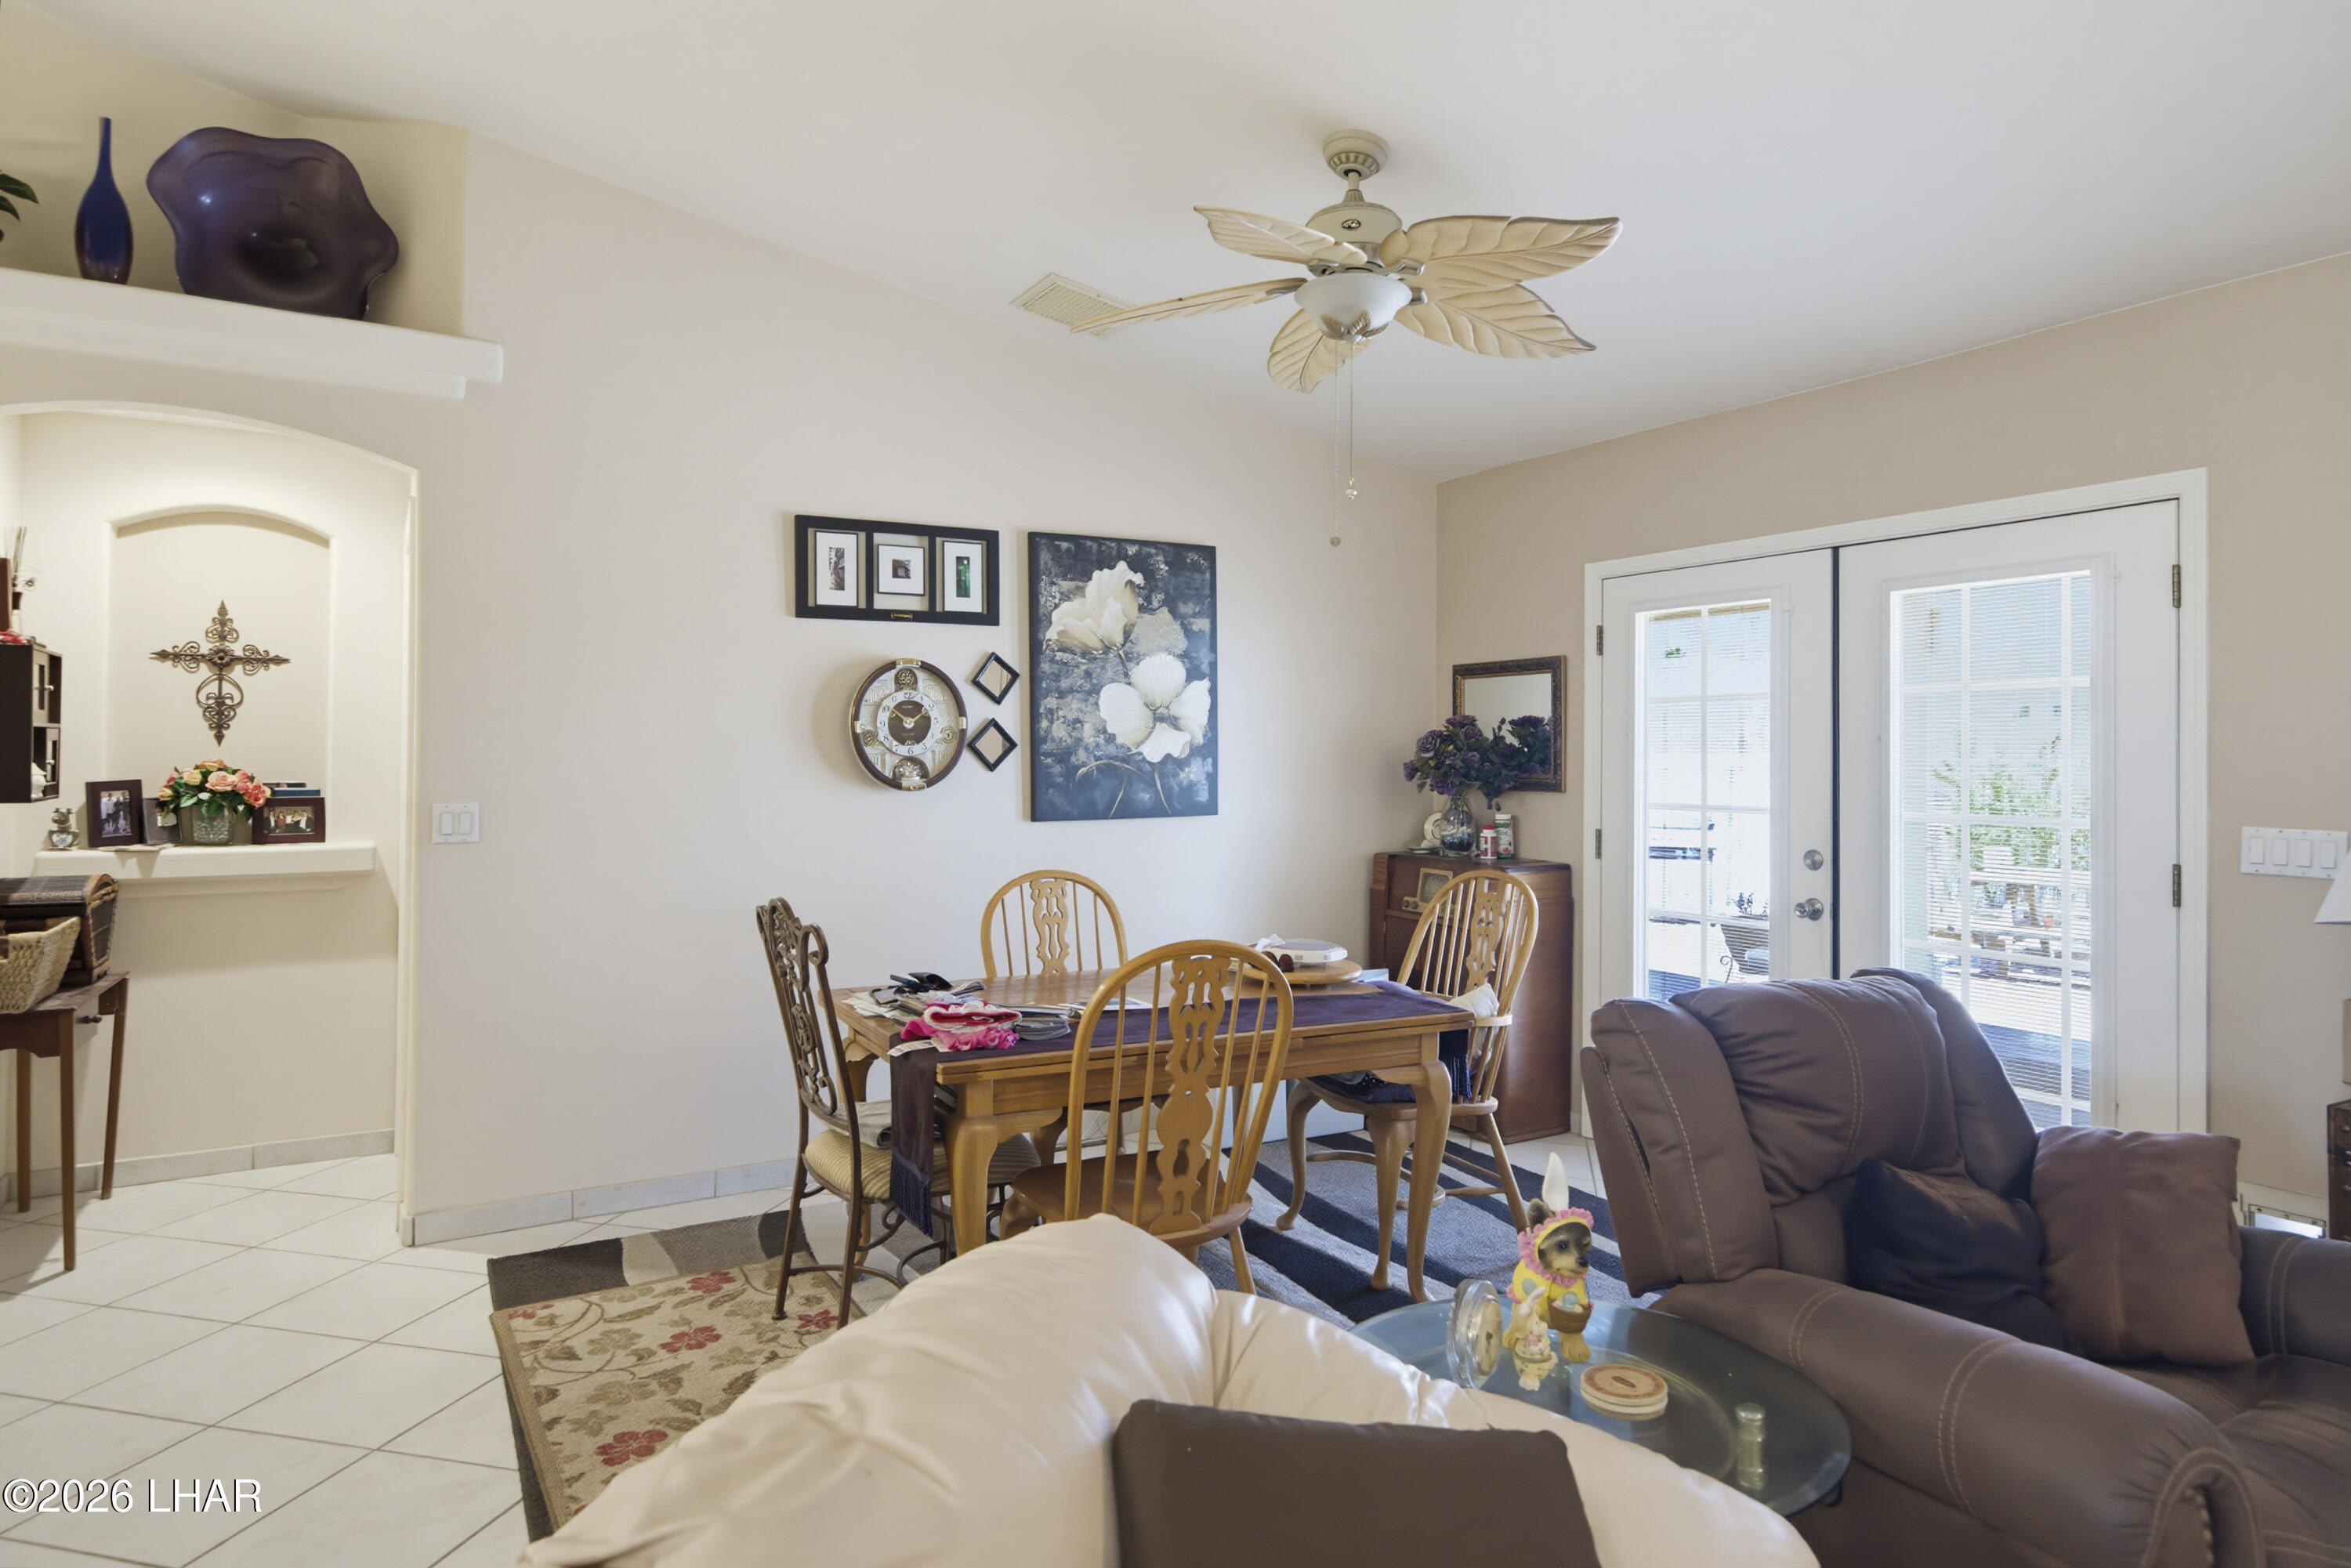
Dining area with a wooden table and chairs beside a living room and glass-paneled doors.
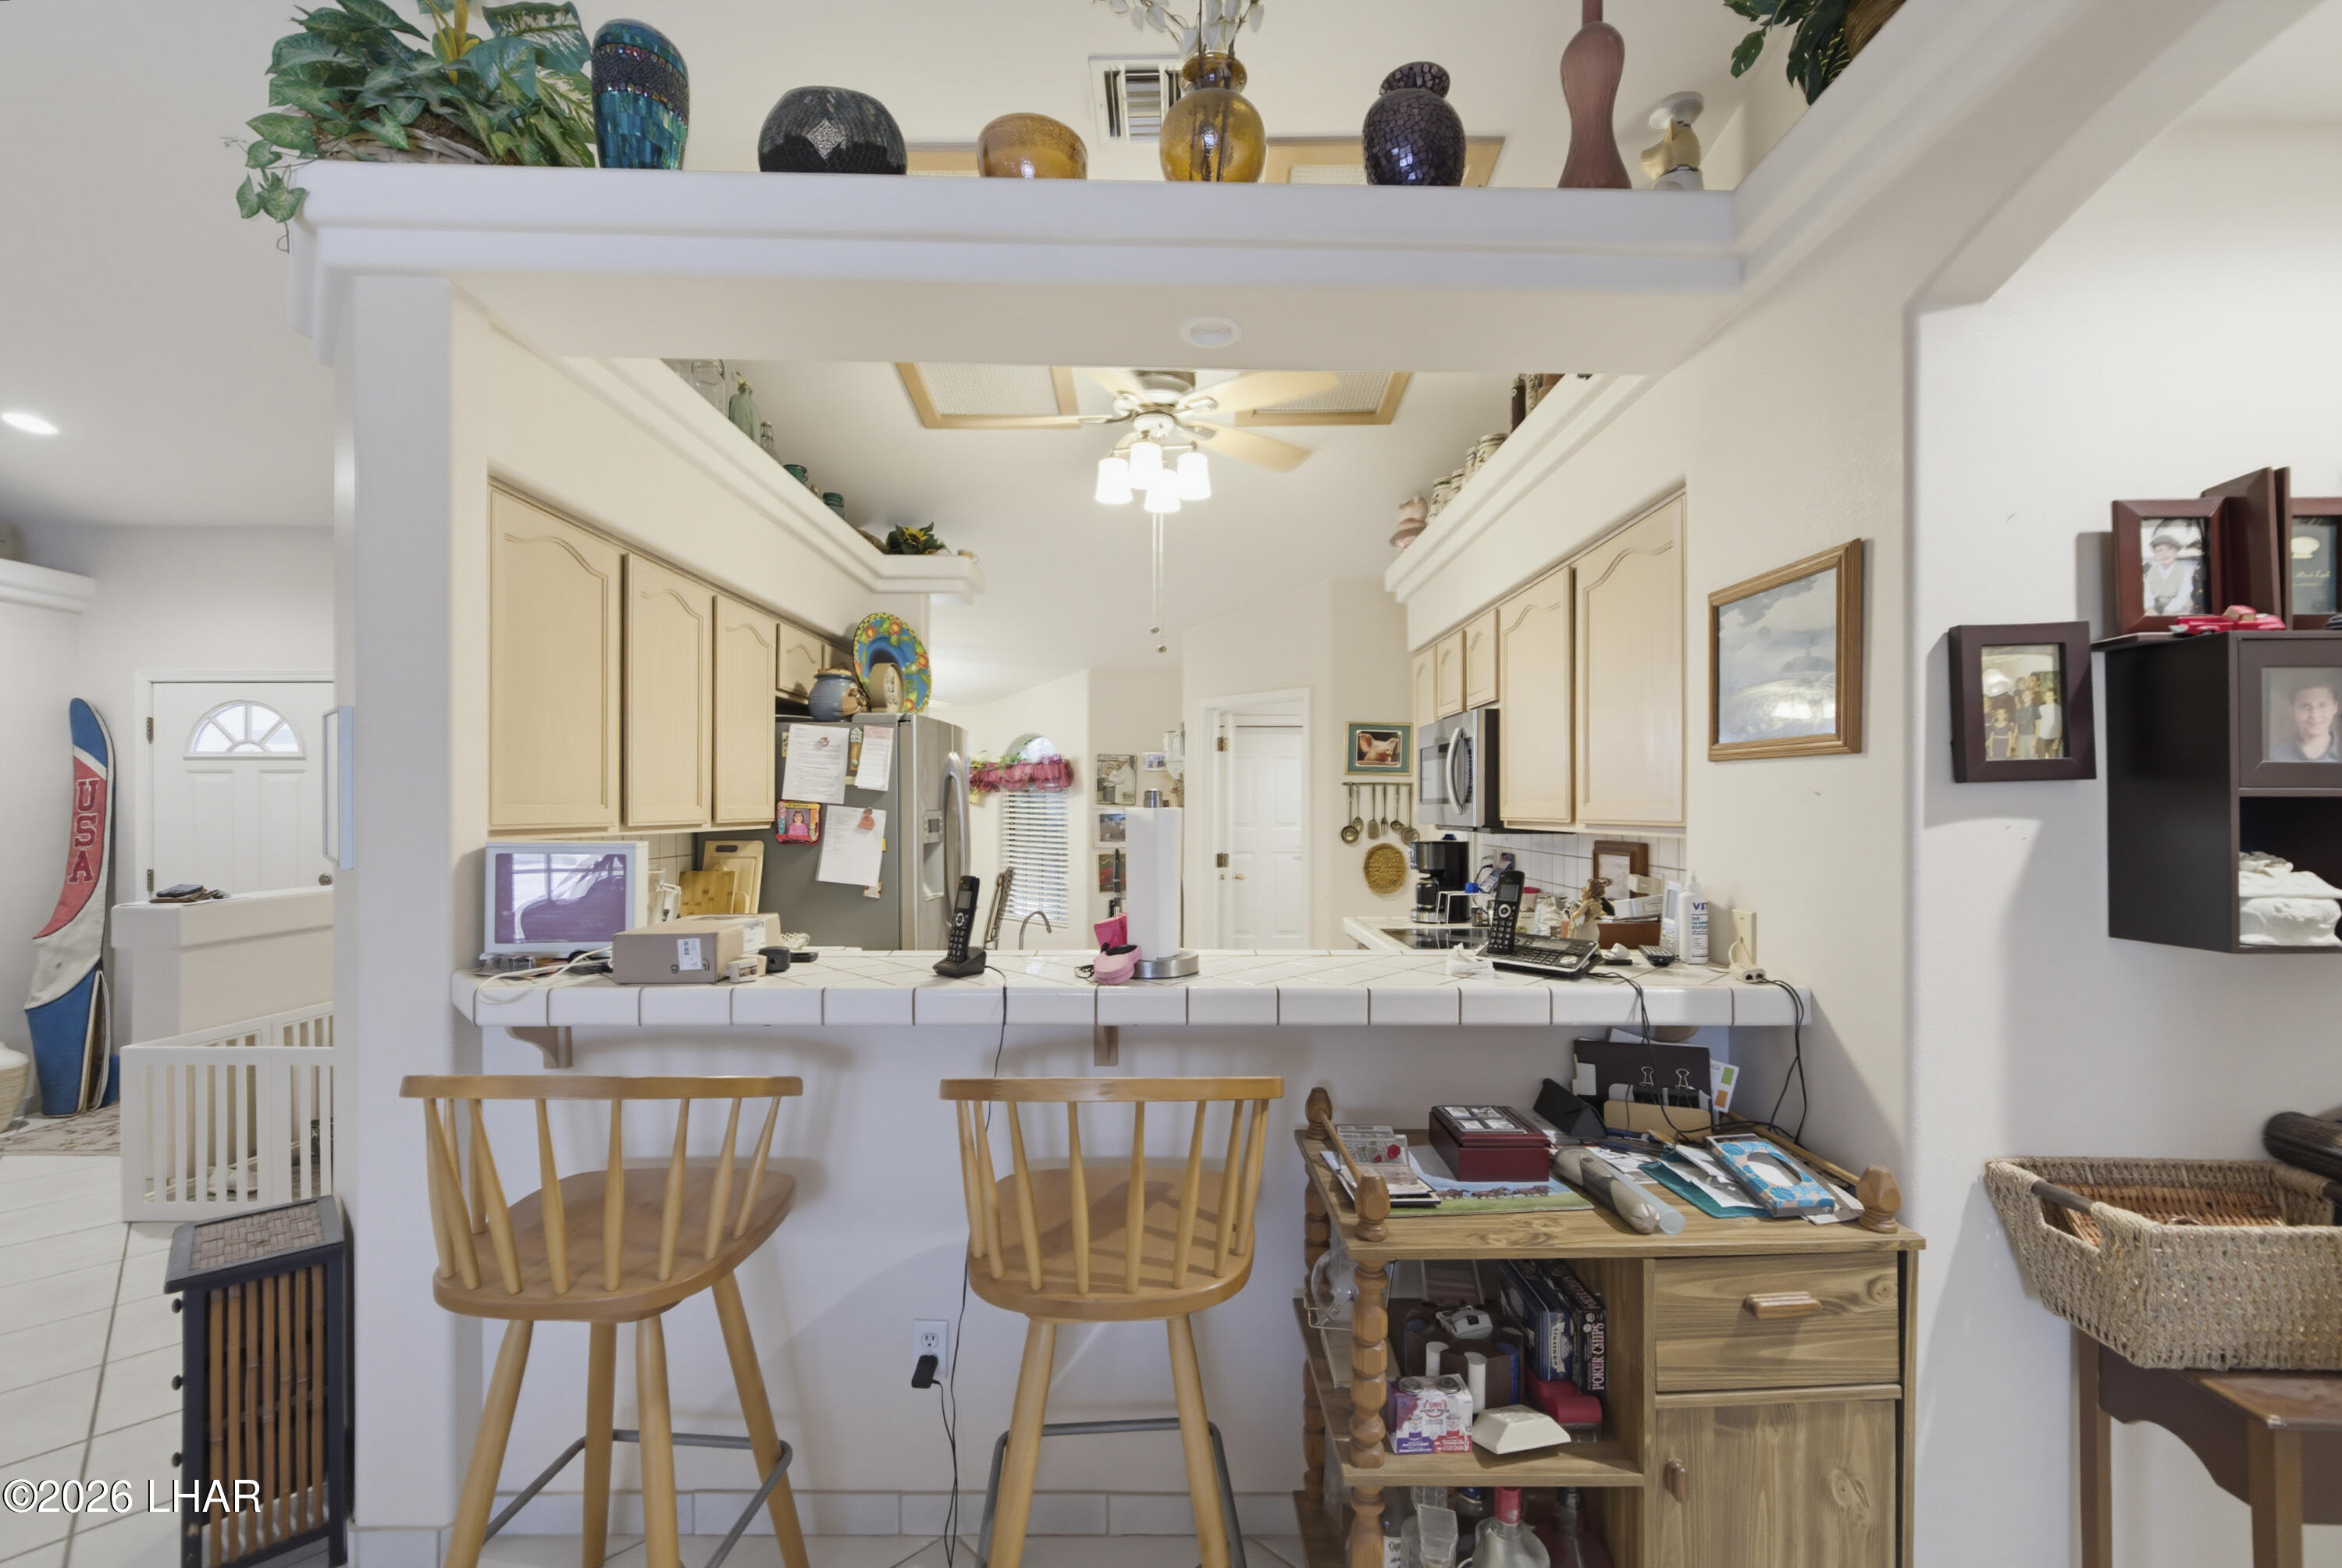
Kitchen with cream cabinets, a tiled breakfast bar, and two wooden stools.
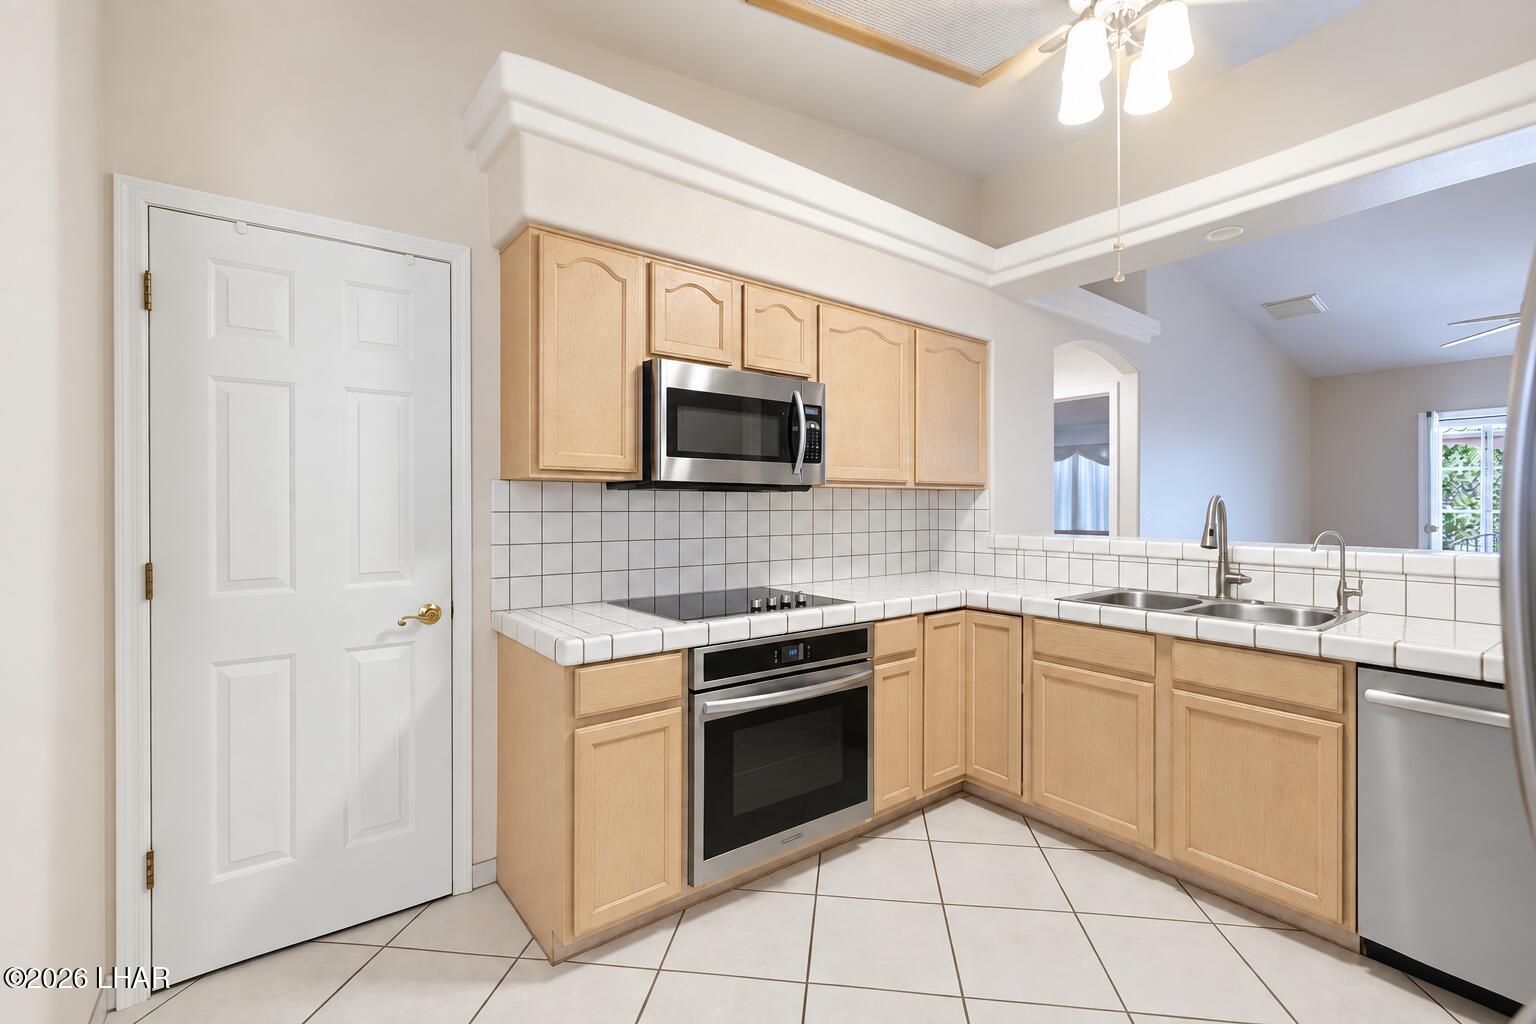
Kitchen with light wood cabinetry, white tile counters, stainless-steel appliances, and a double-basin sink.
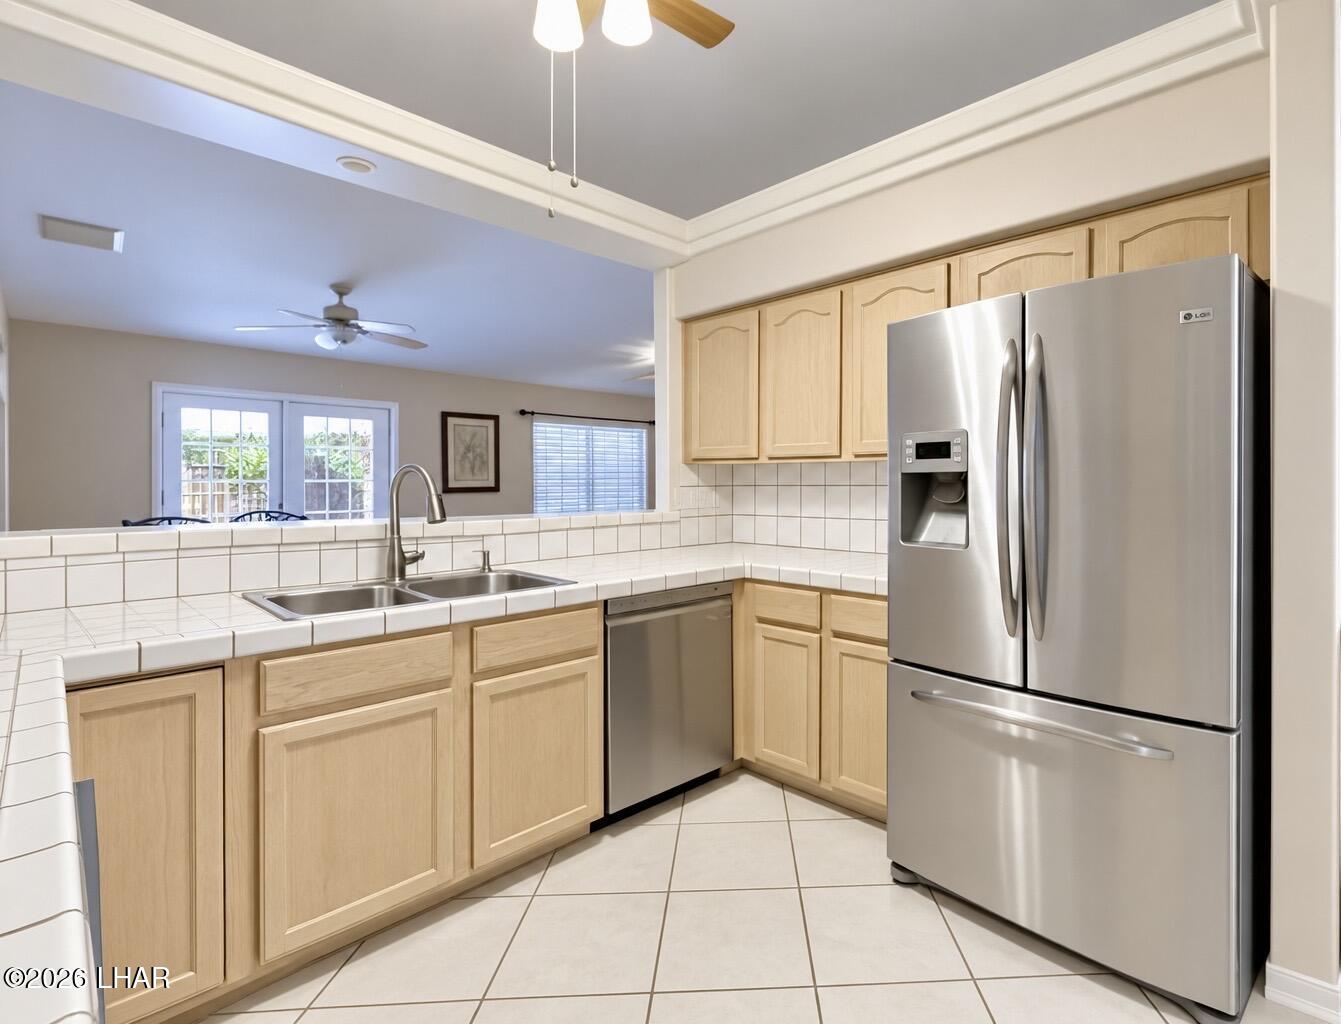
Kitchen with light wood cabinets, tiled counters, stainless steel appliances, and a sink facing the living area.
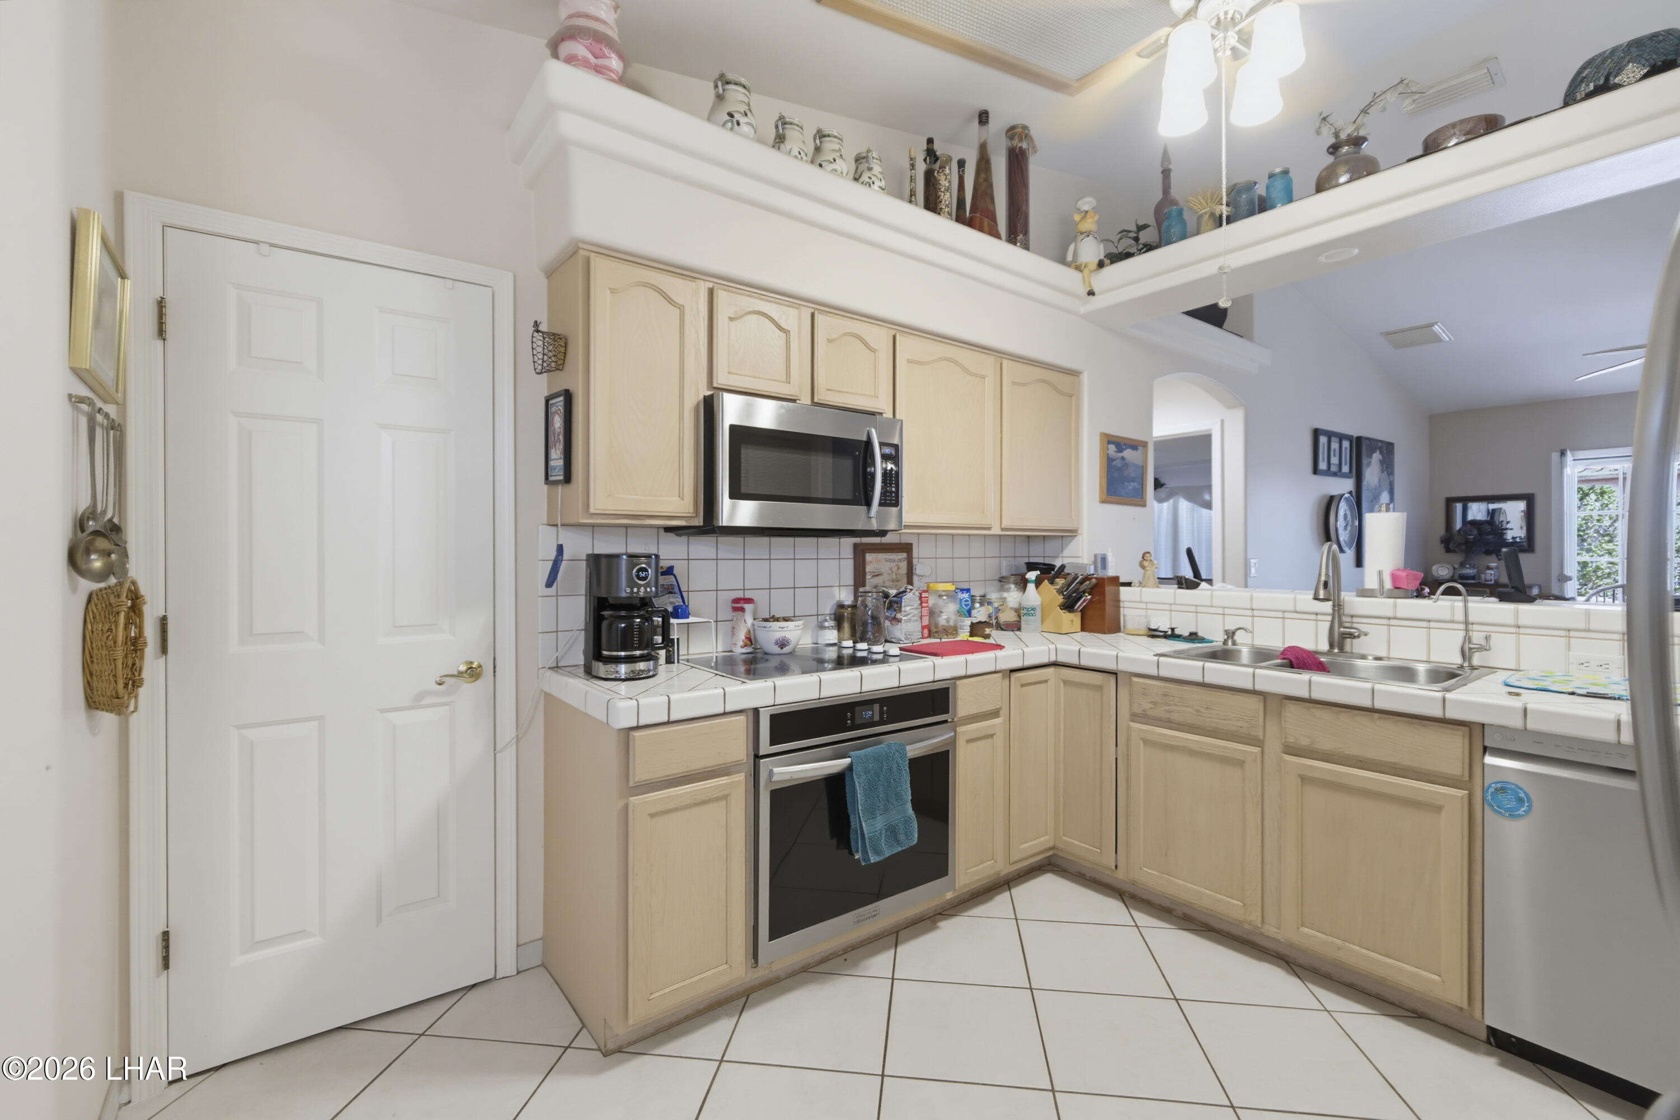
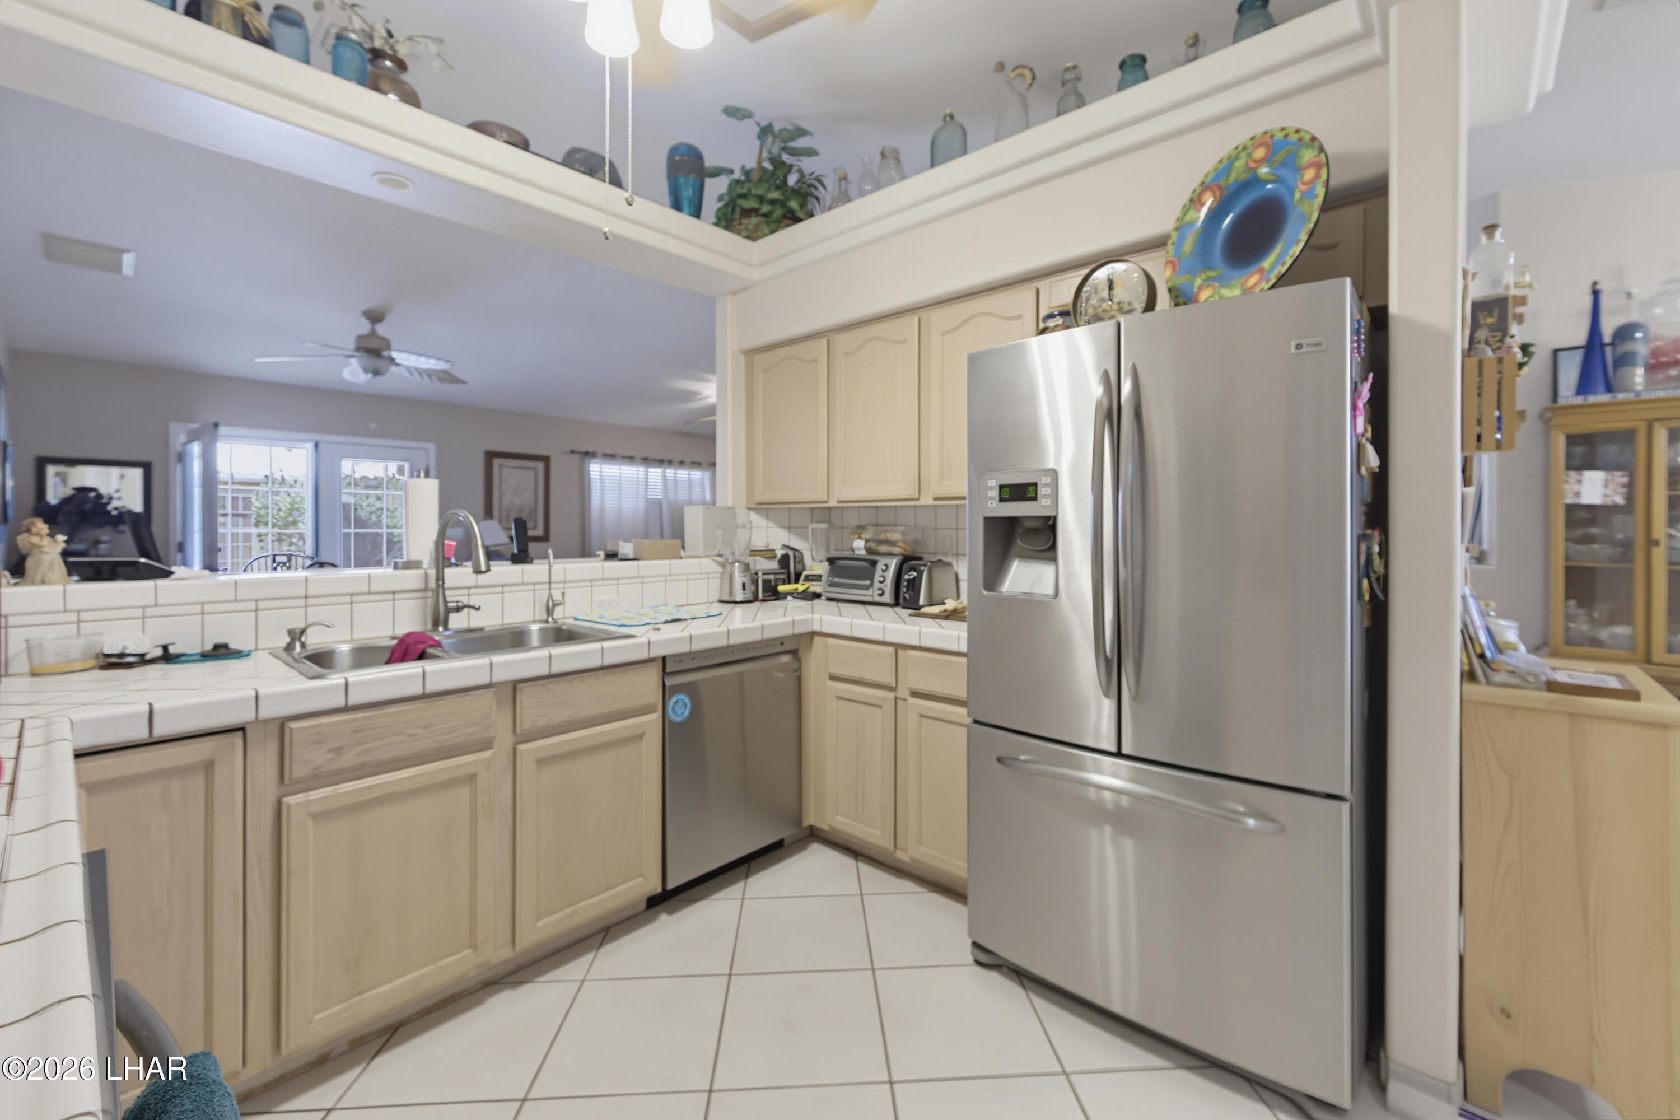
Kitchen with light wood cabinetry, tiled counters, double-basin sink, and stainless steel appliances.
Kitchen with light wood cabinets, tiled counters, stainless steel appliances, and an open pass-through to the living area.
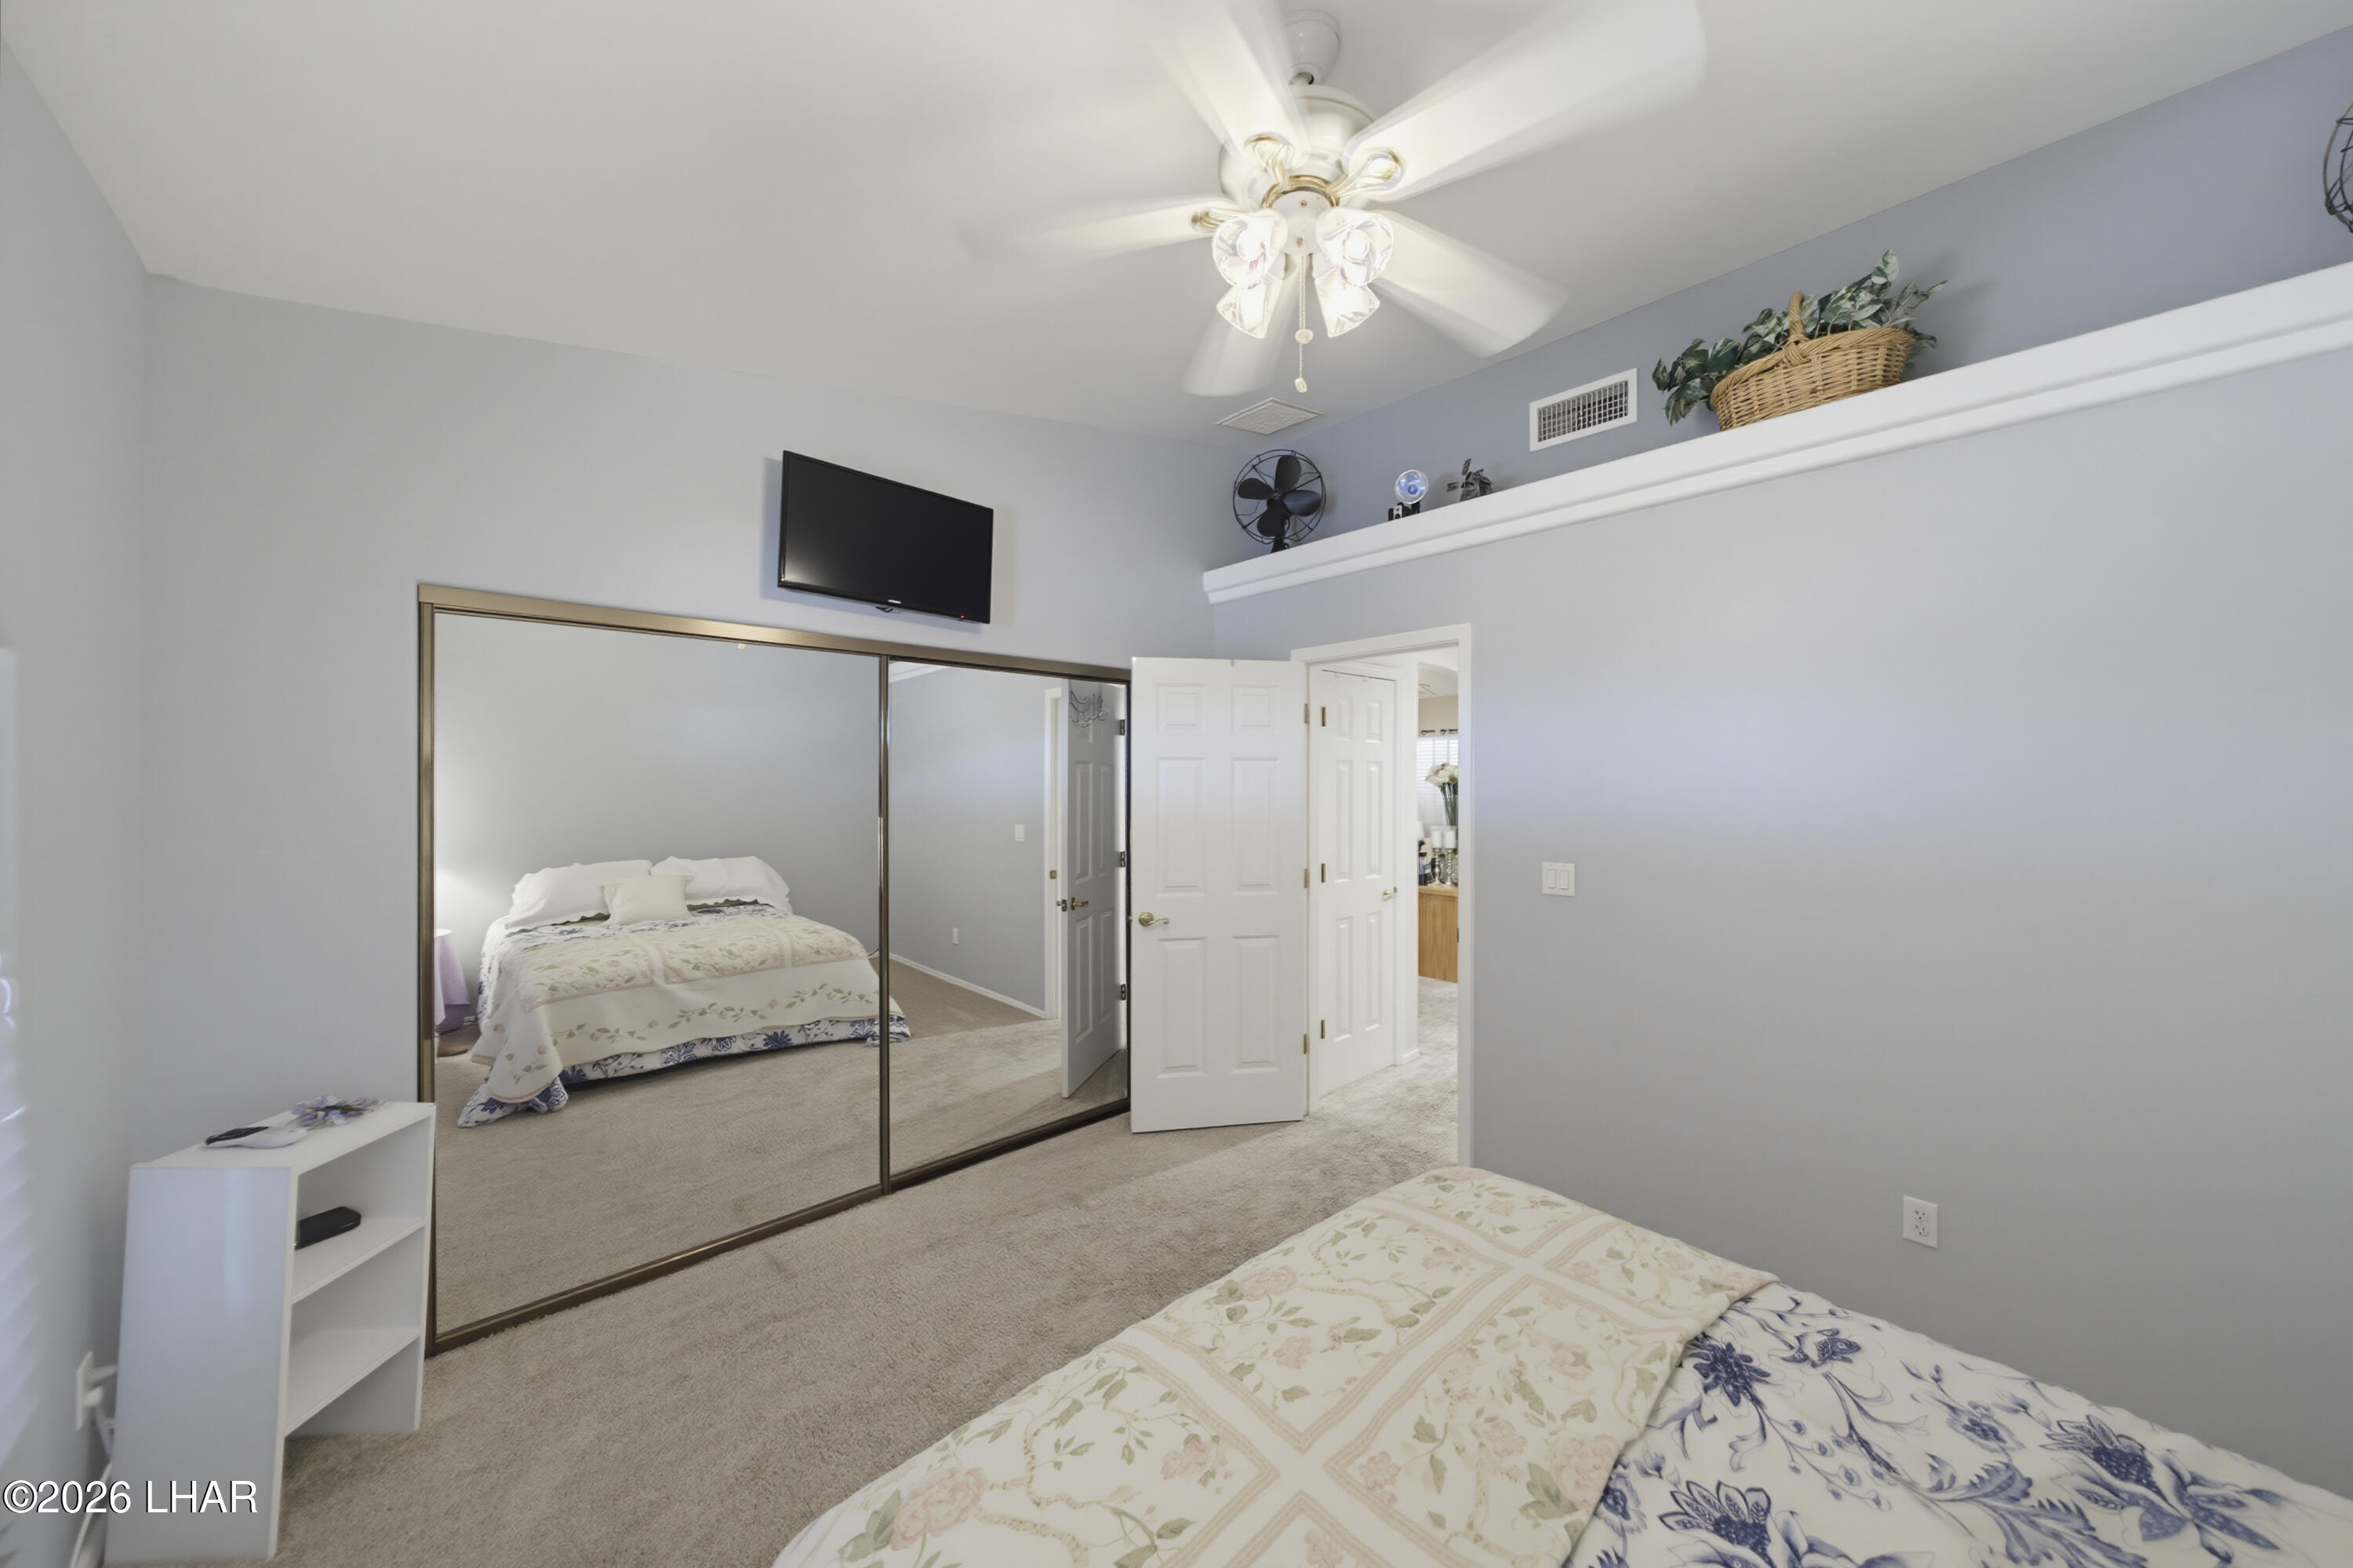
Bedroom with mirrored closet doors, a ceiling fan, and floral bedding.
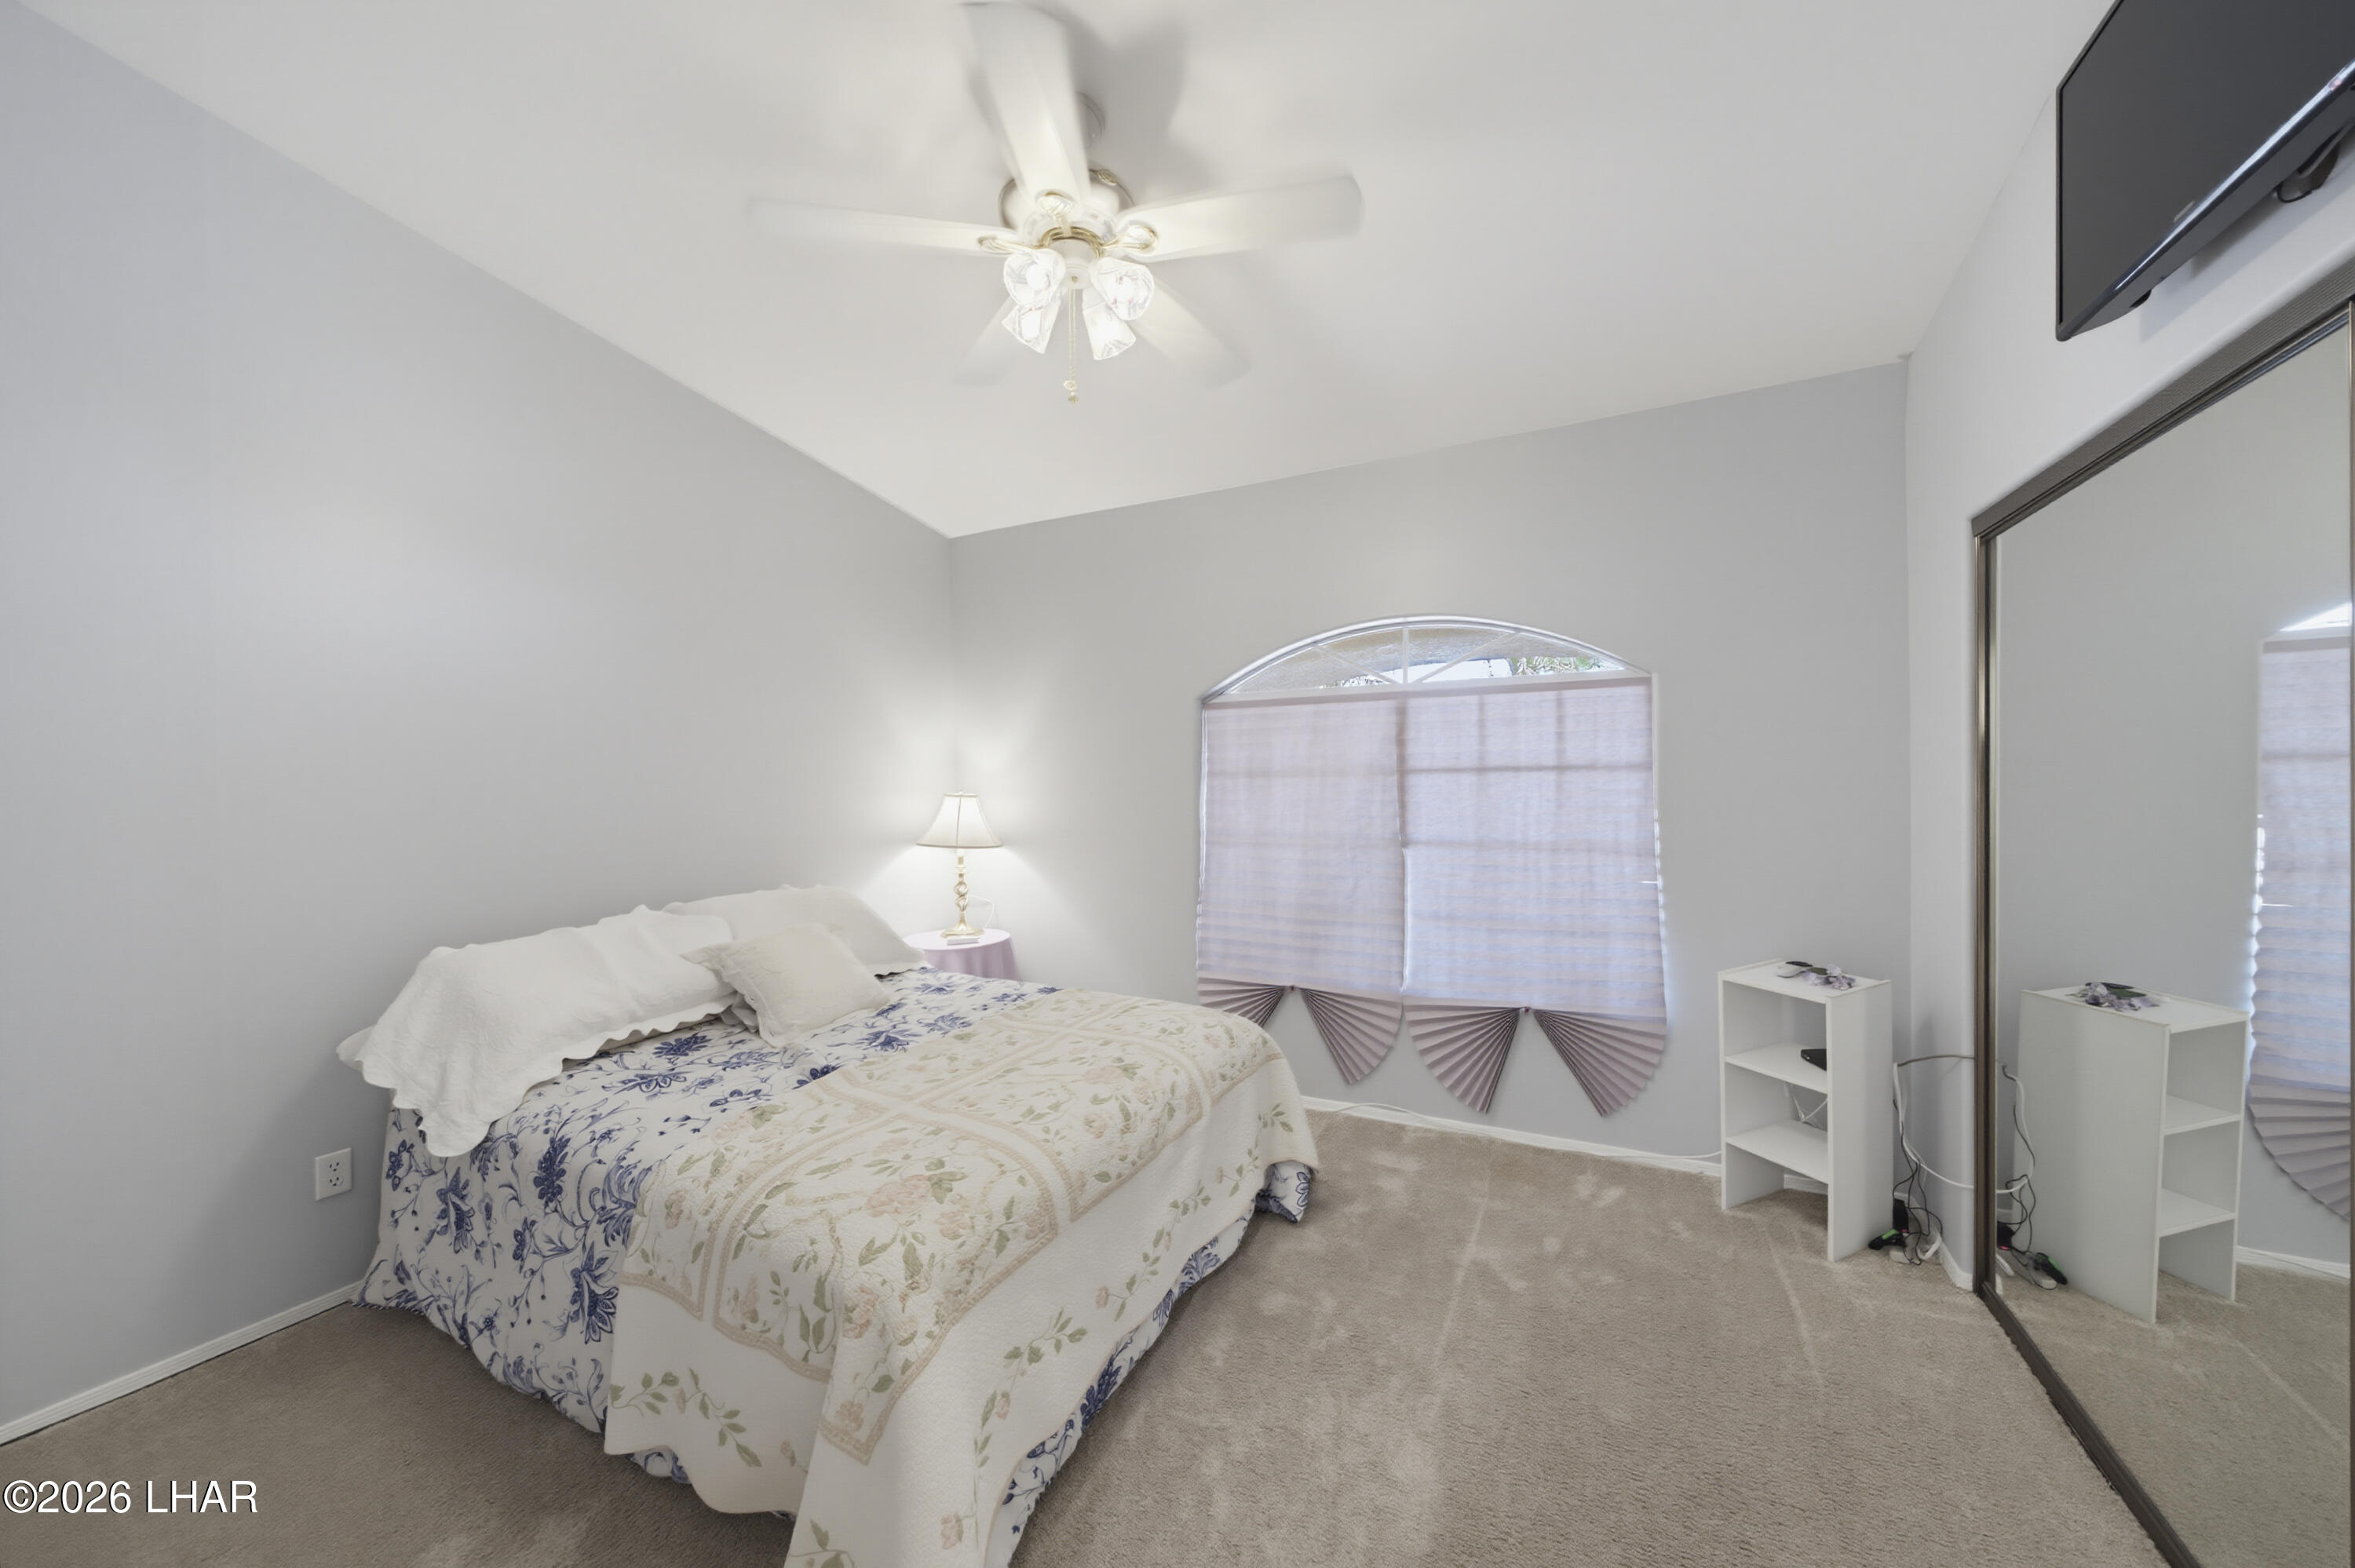
Bedroom with a floral-quilted bed, arched shaded window, ceiling fan, and mirrored closet doors.
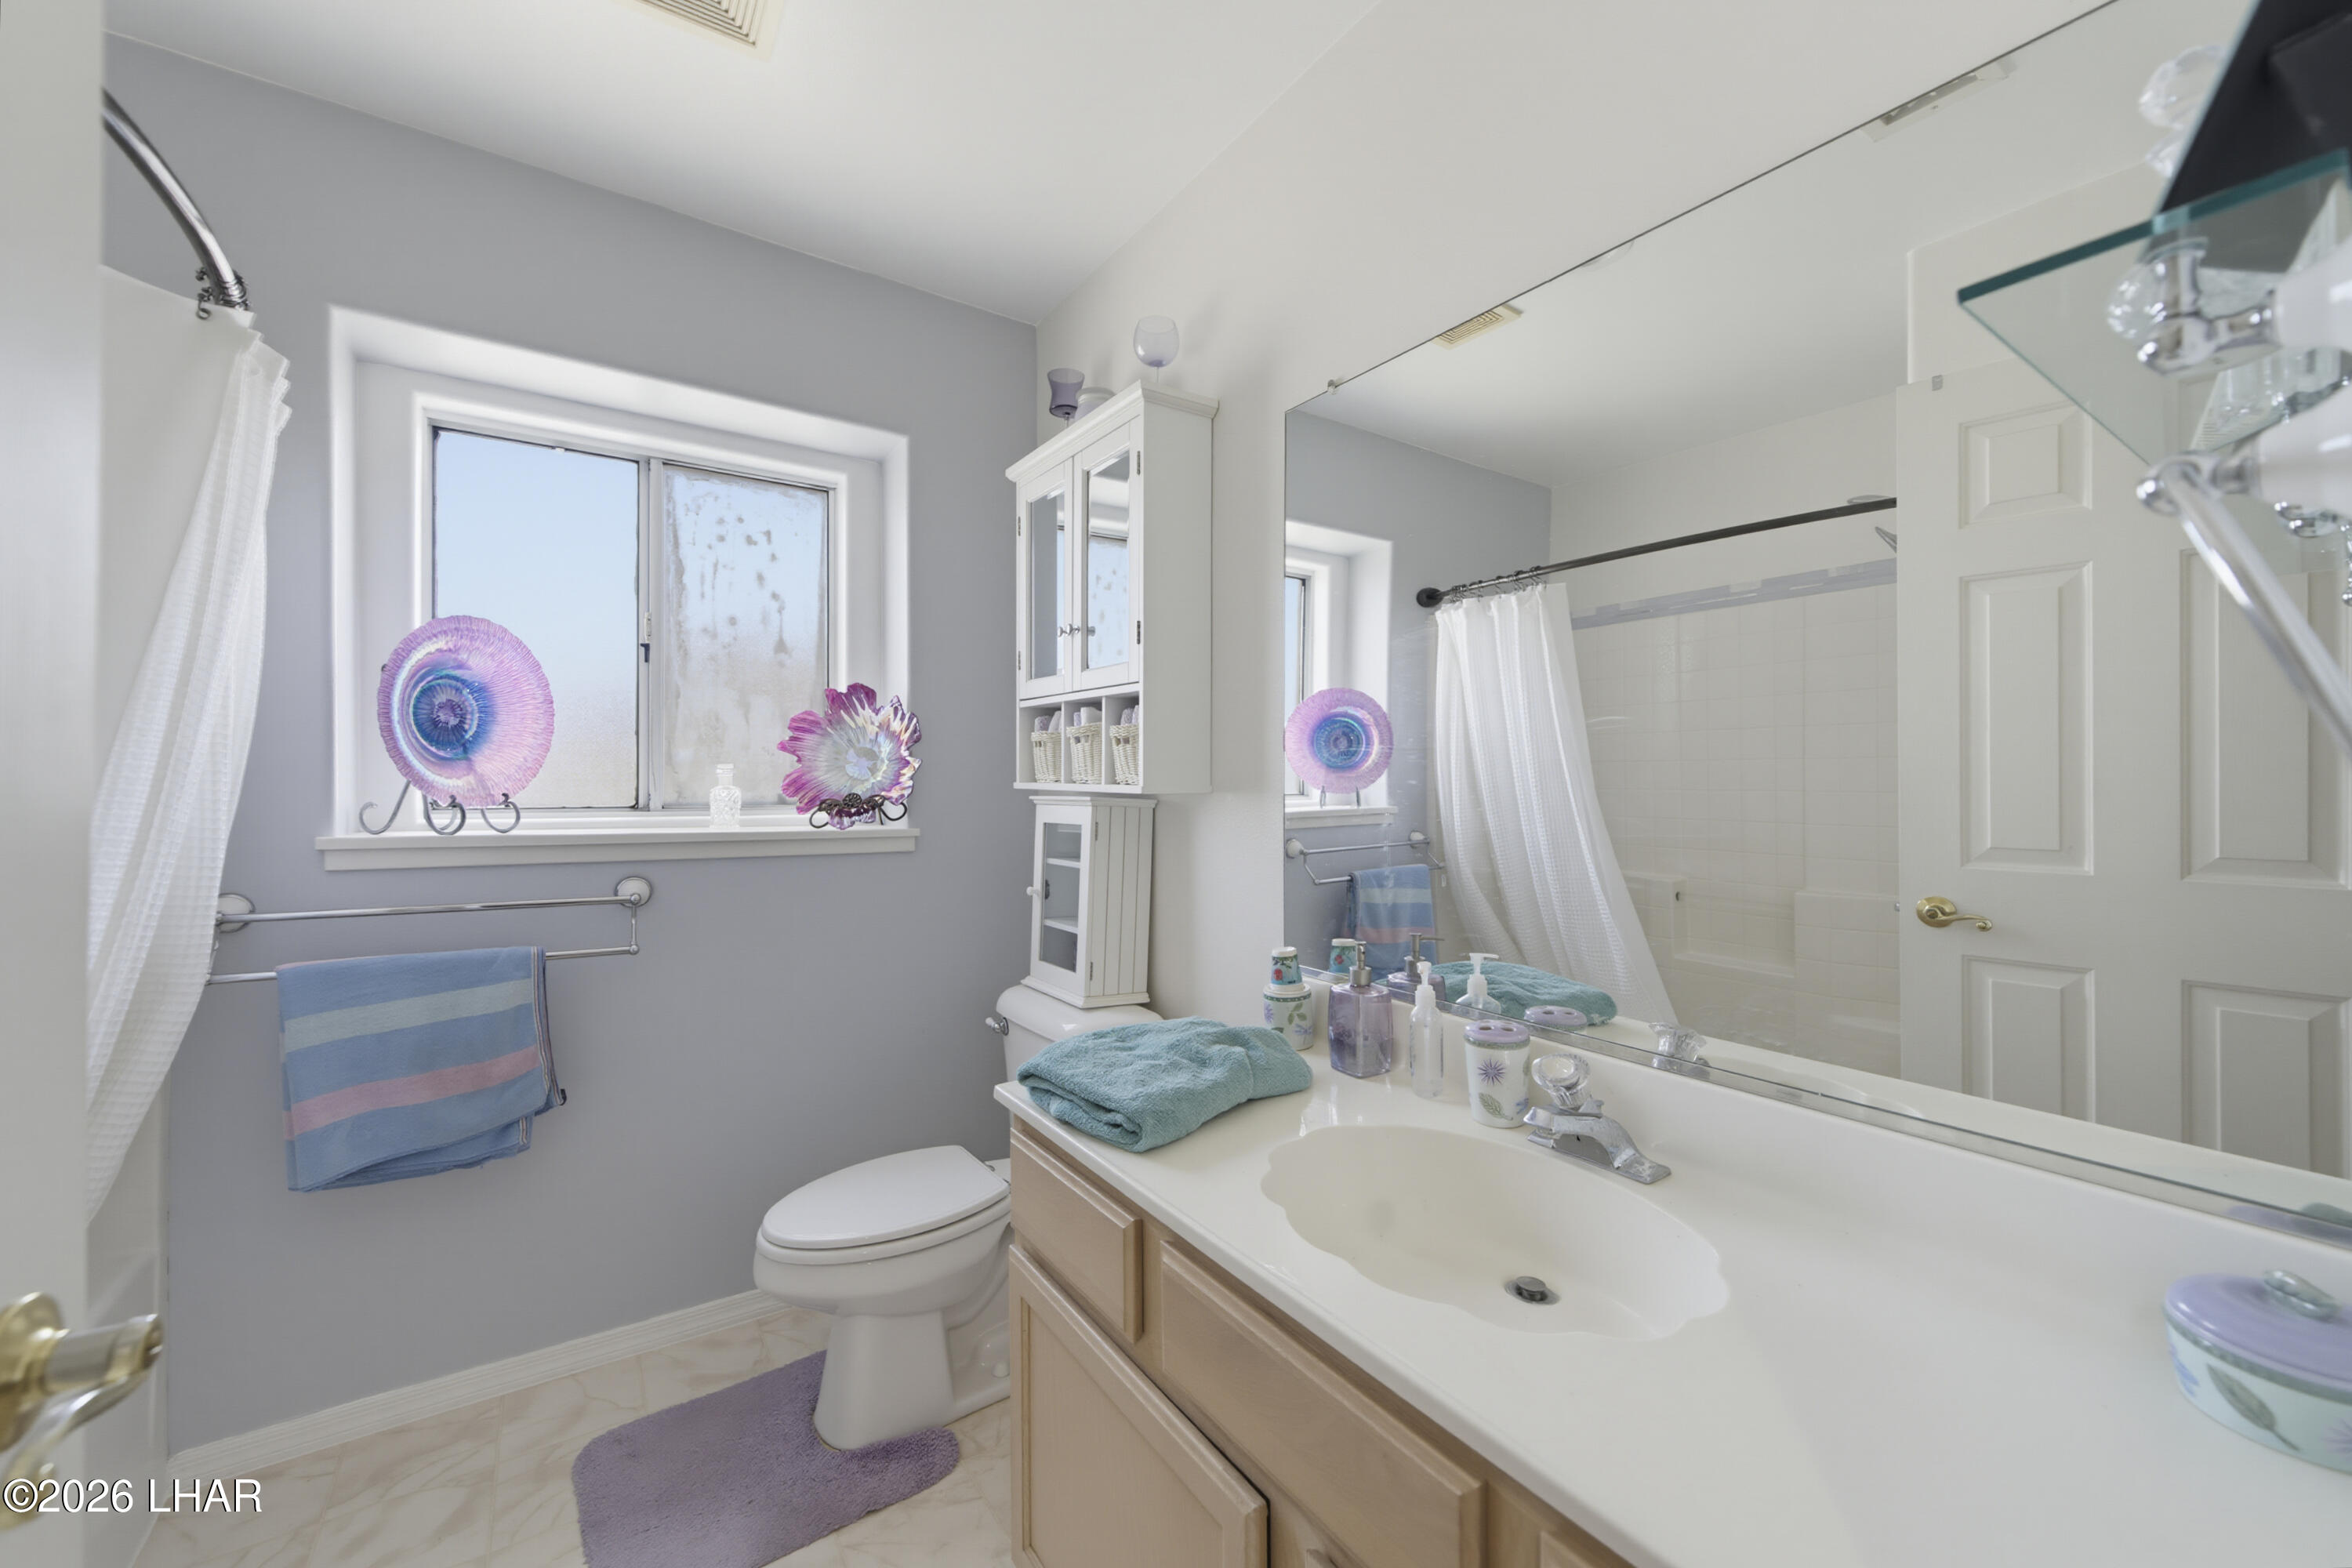
Bathroom with a long wood vanity, large mirror, curtained tub and shower, and window with decorative glass plates.
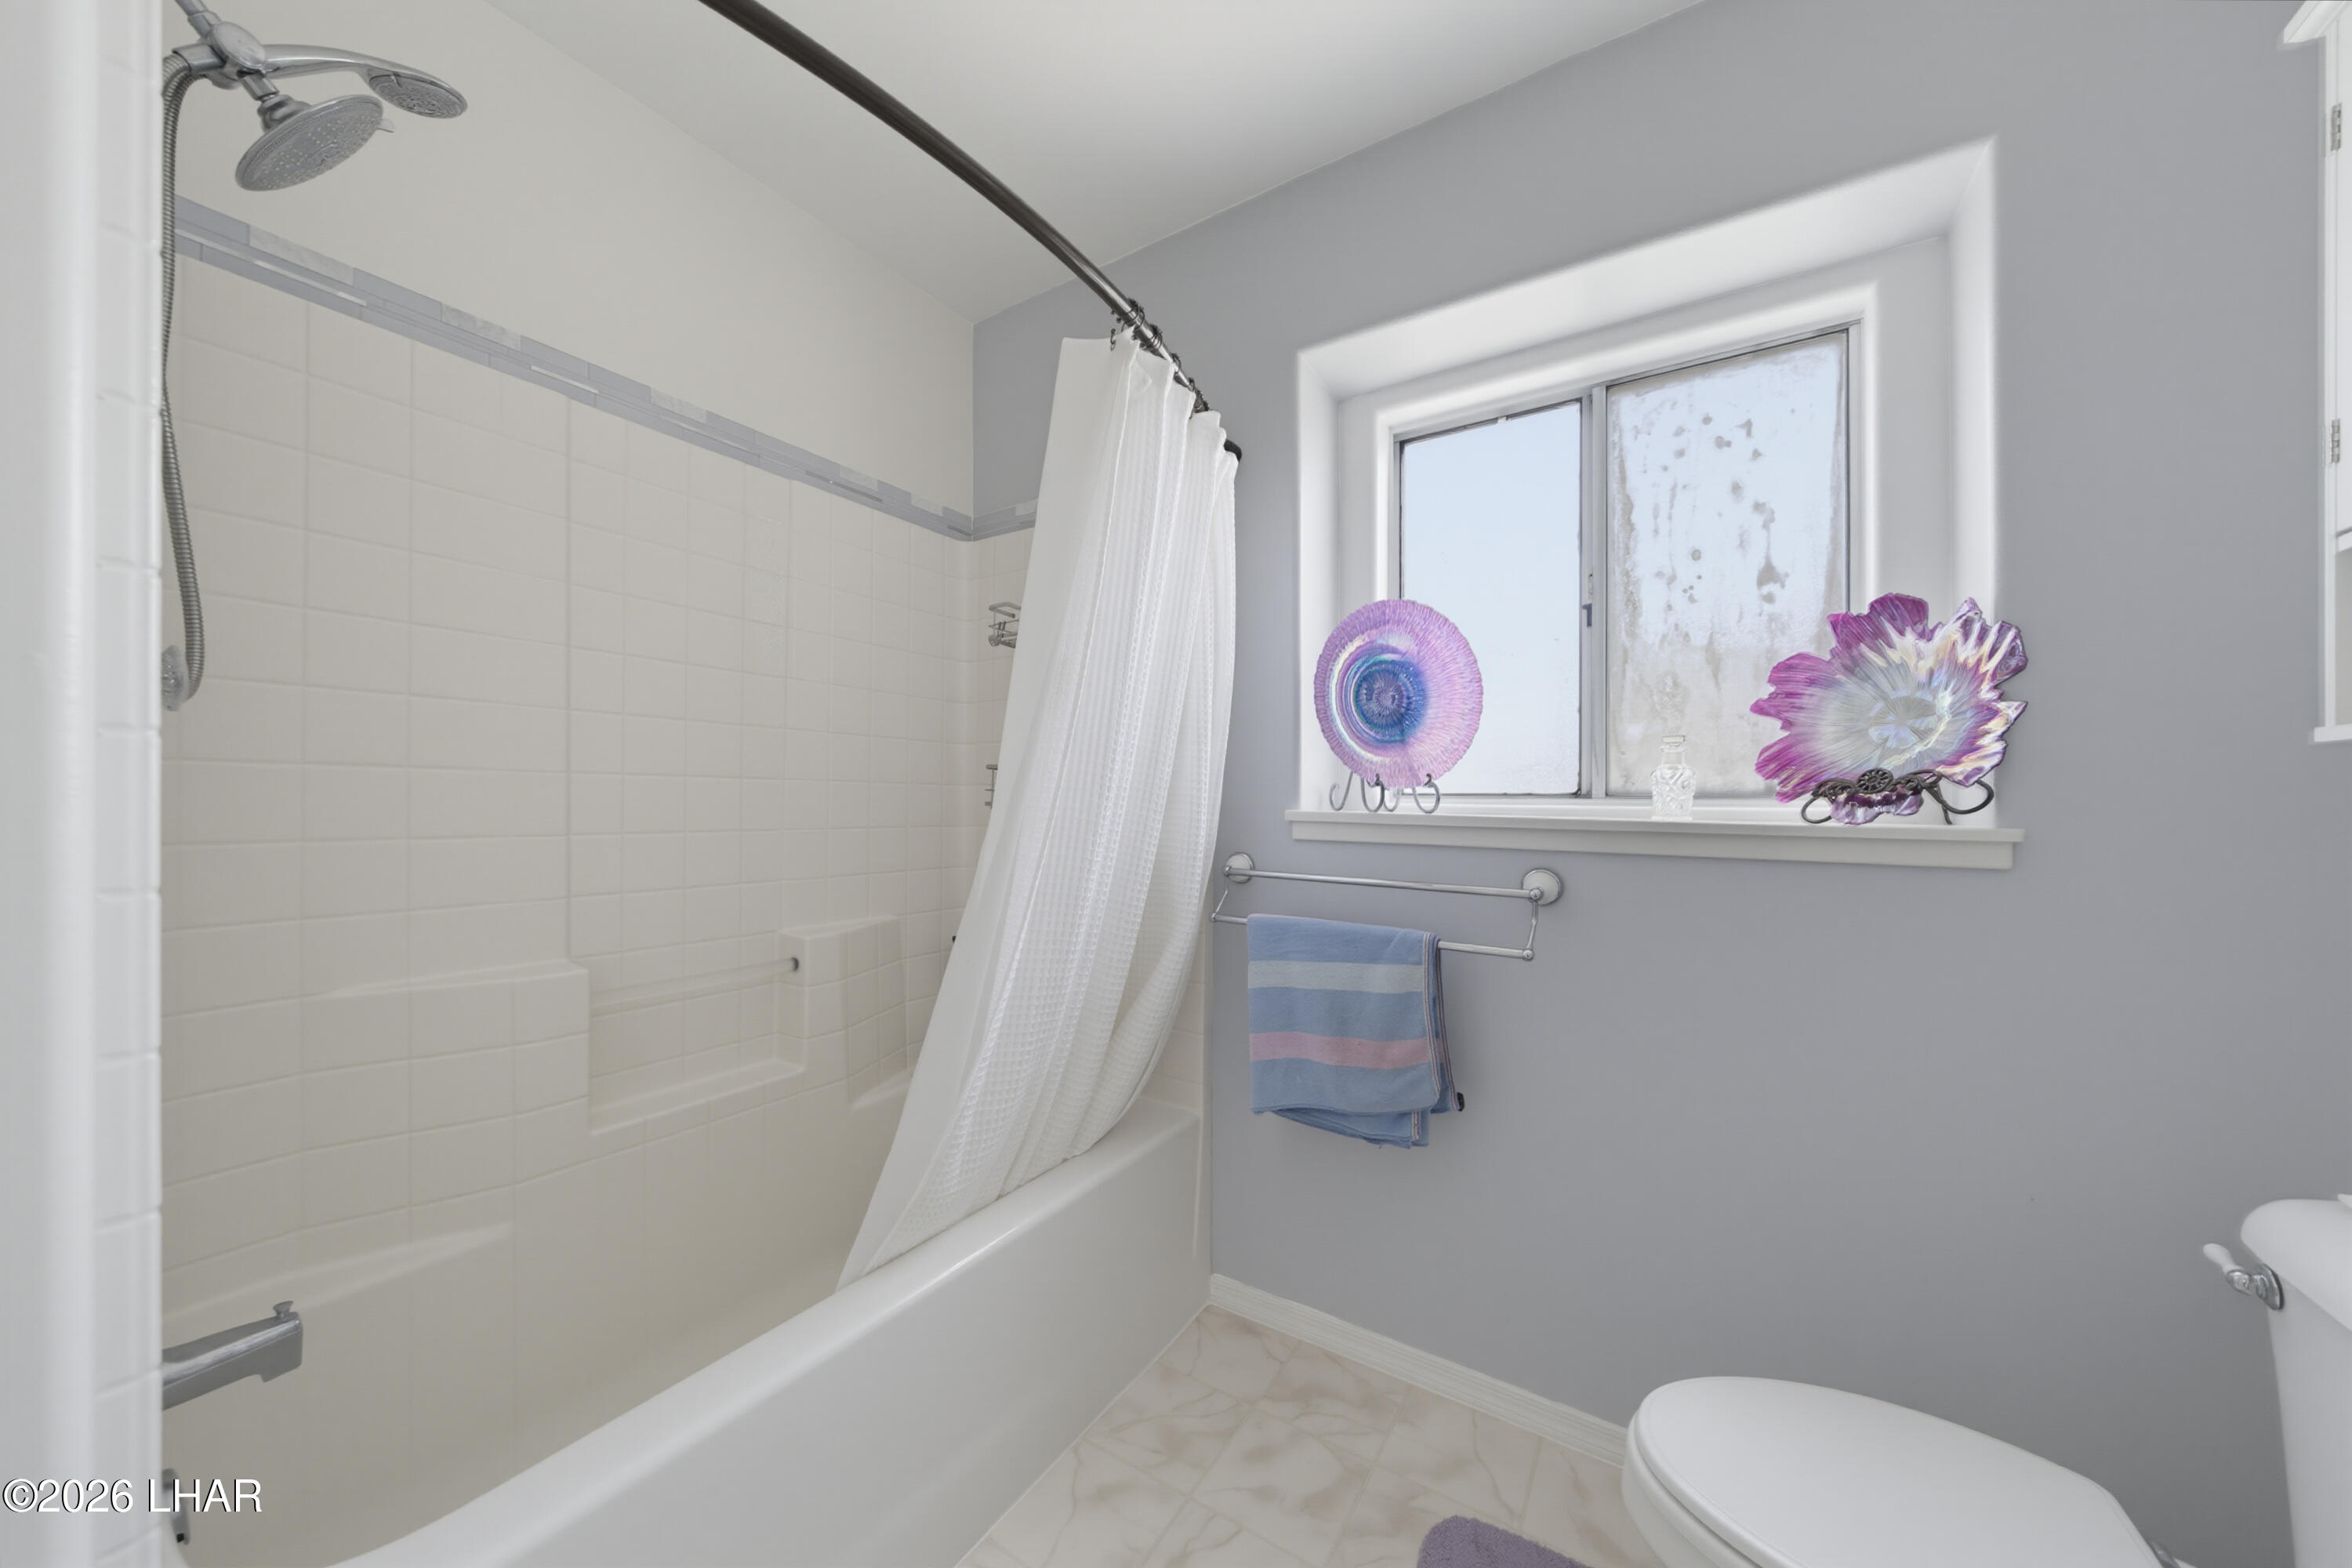
Bathroom with a tiled bathtub and shower, window, colorful glass decorations, and gray walls.
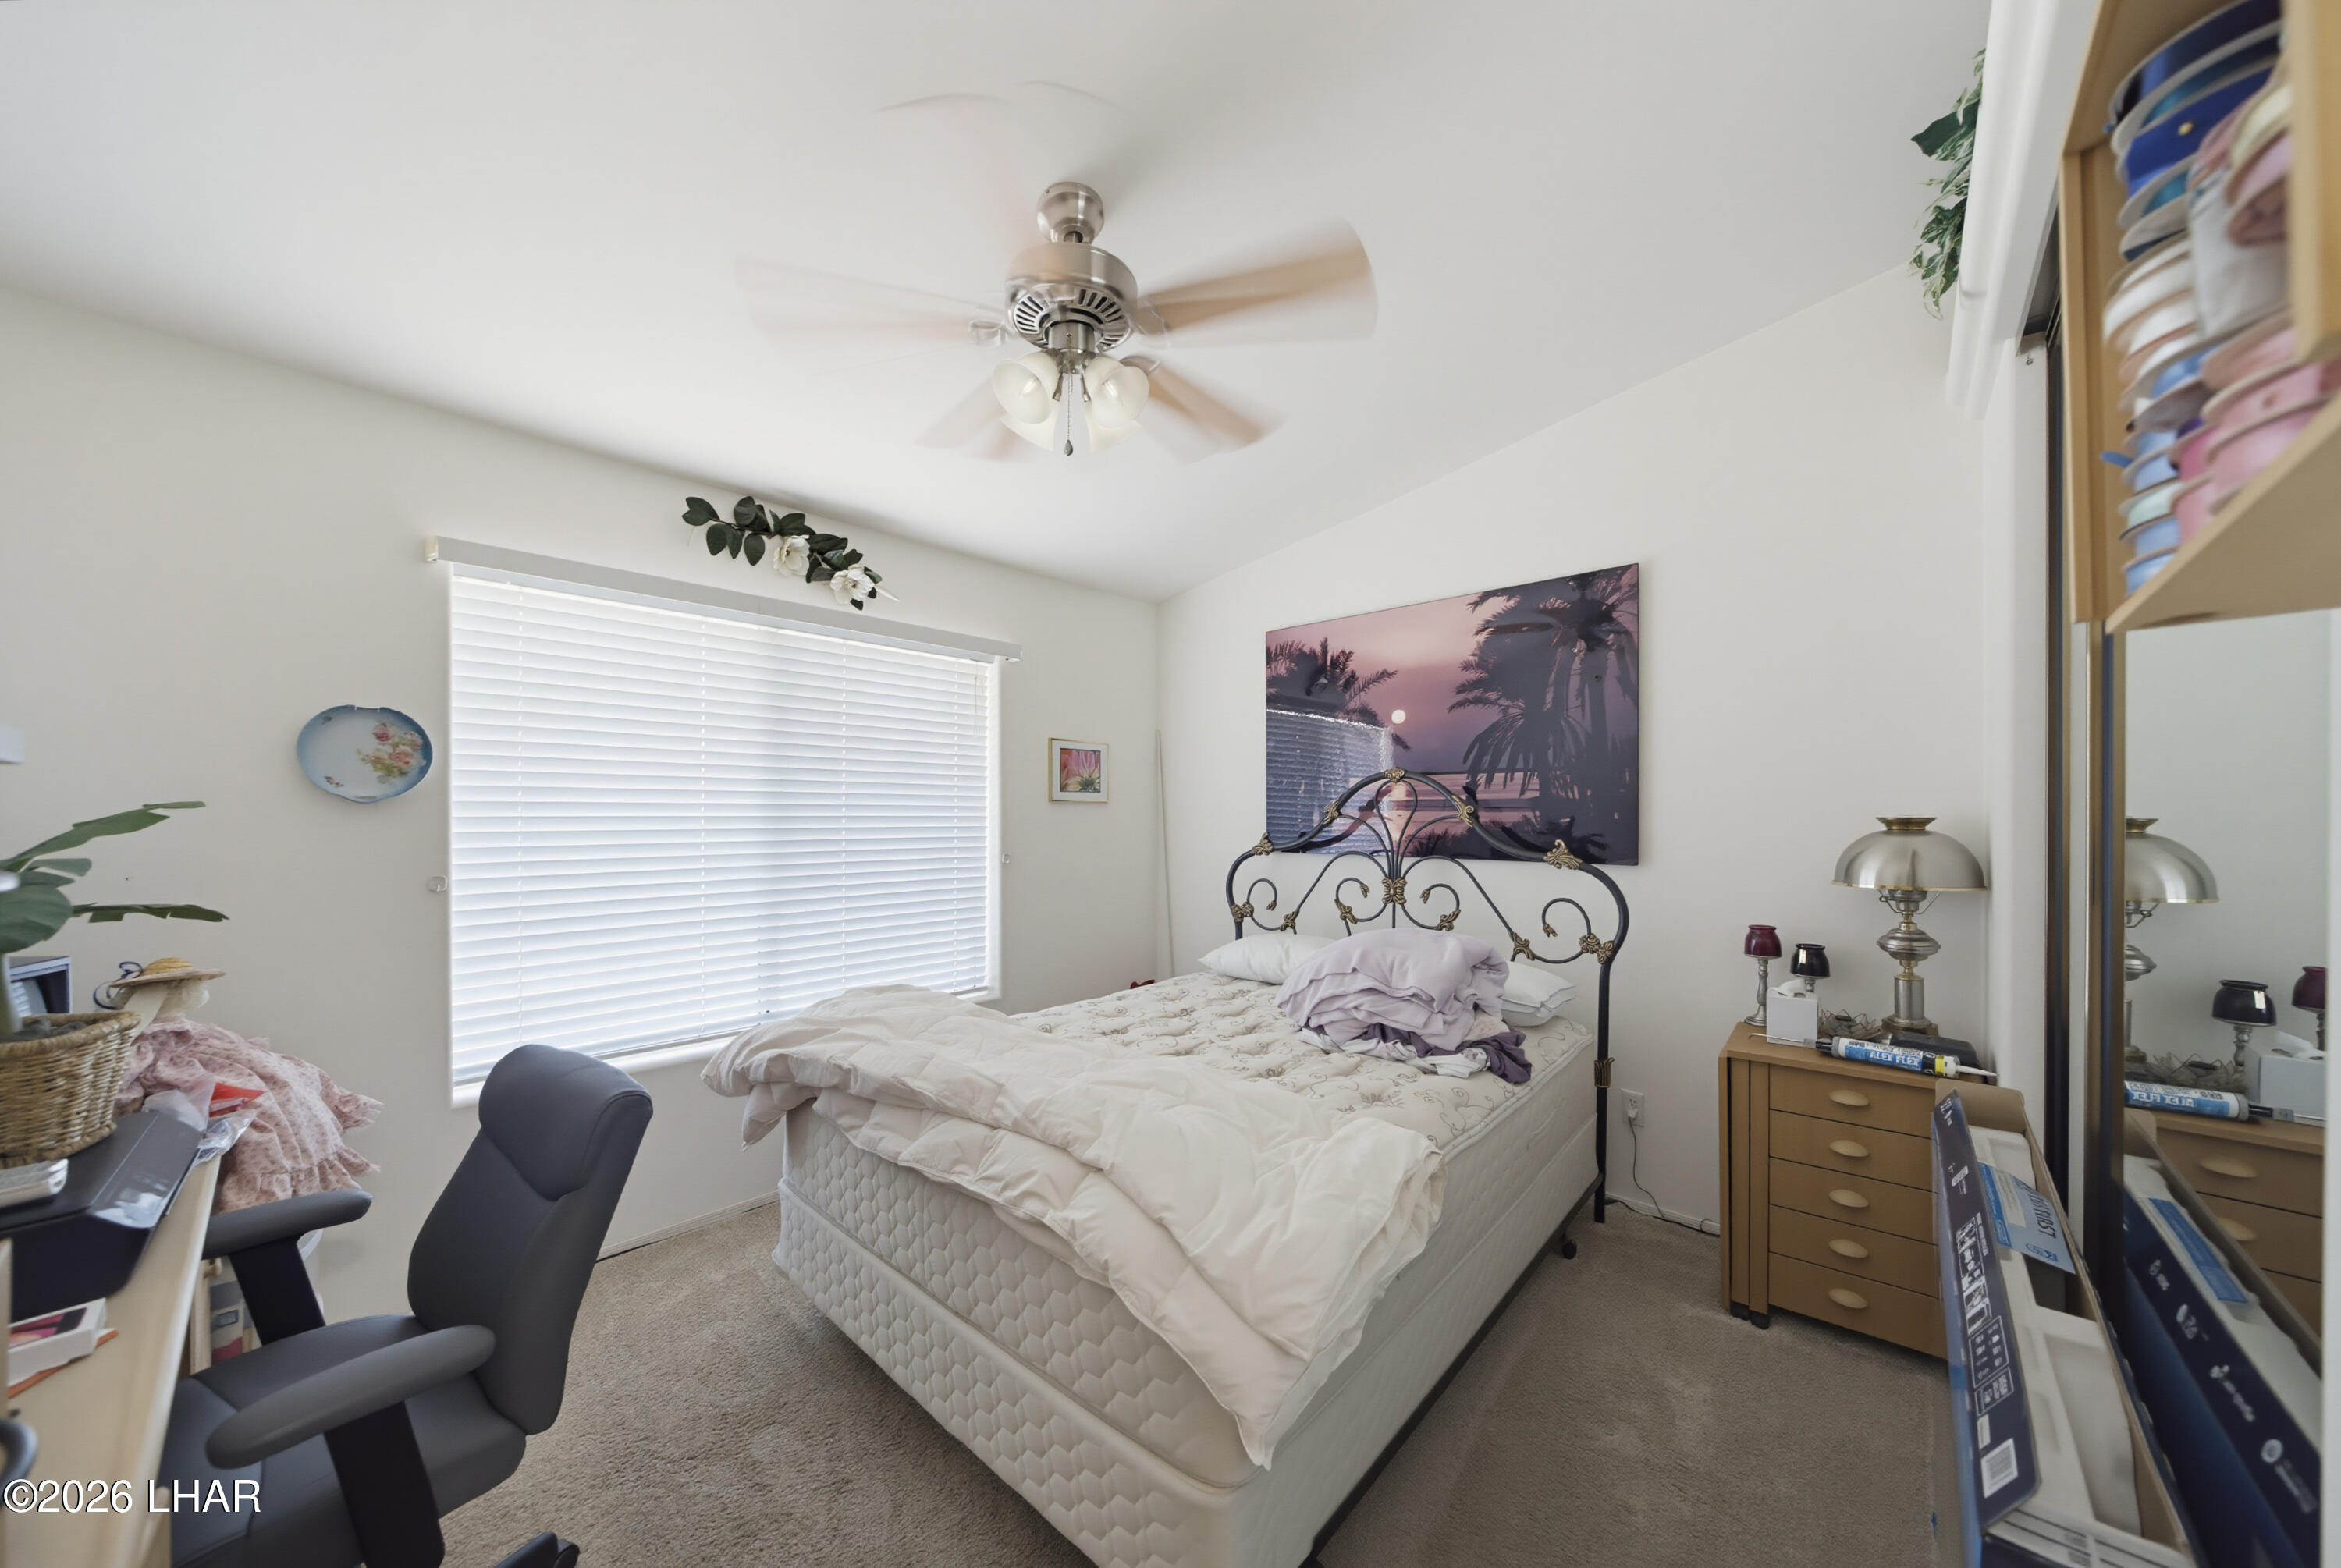
Furnished bedroom with an ornate metal bed, ceiling fan, and wide window with blinds.
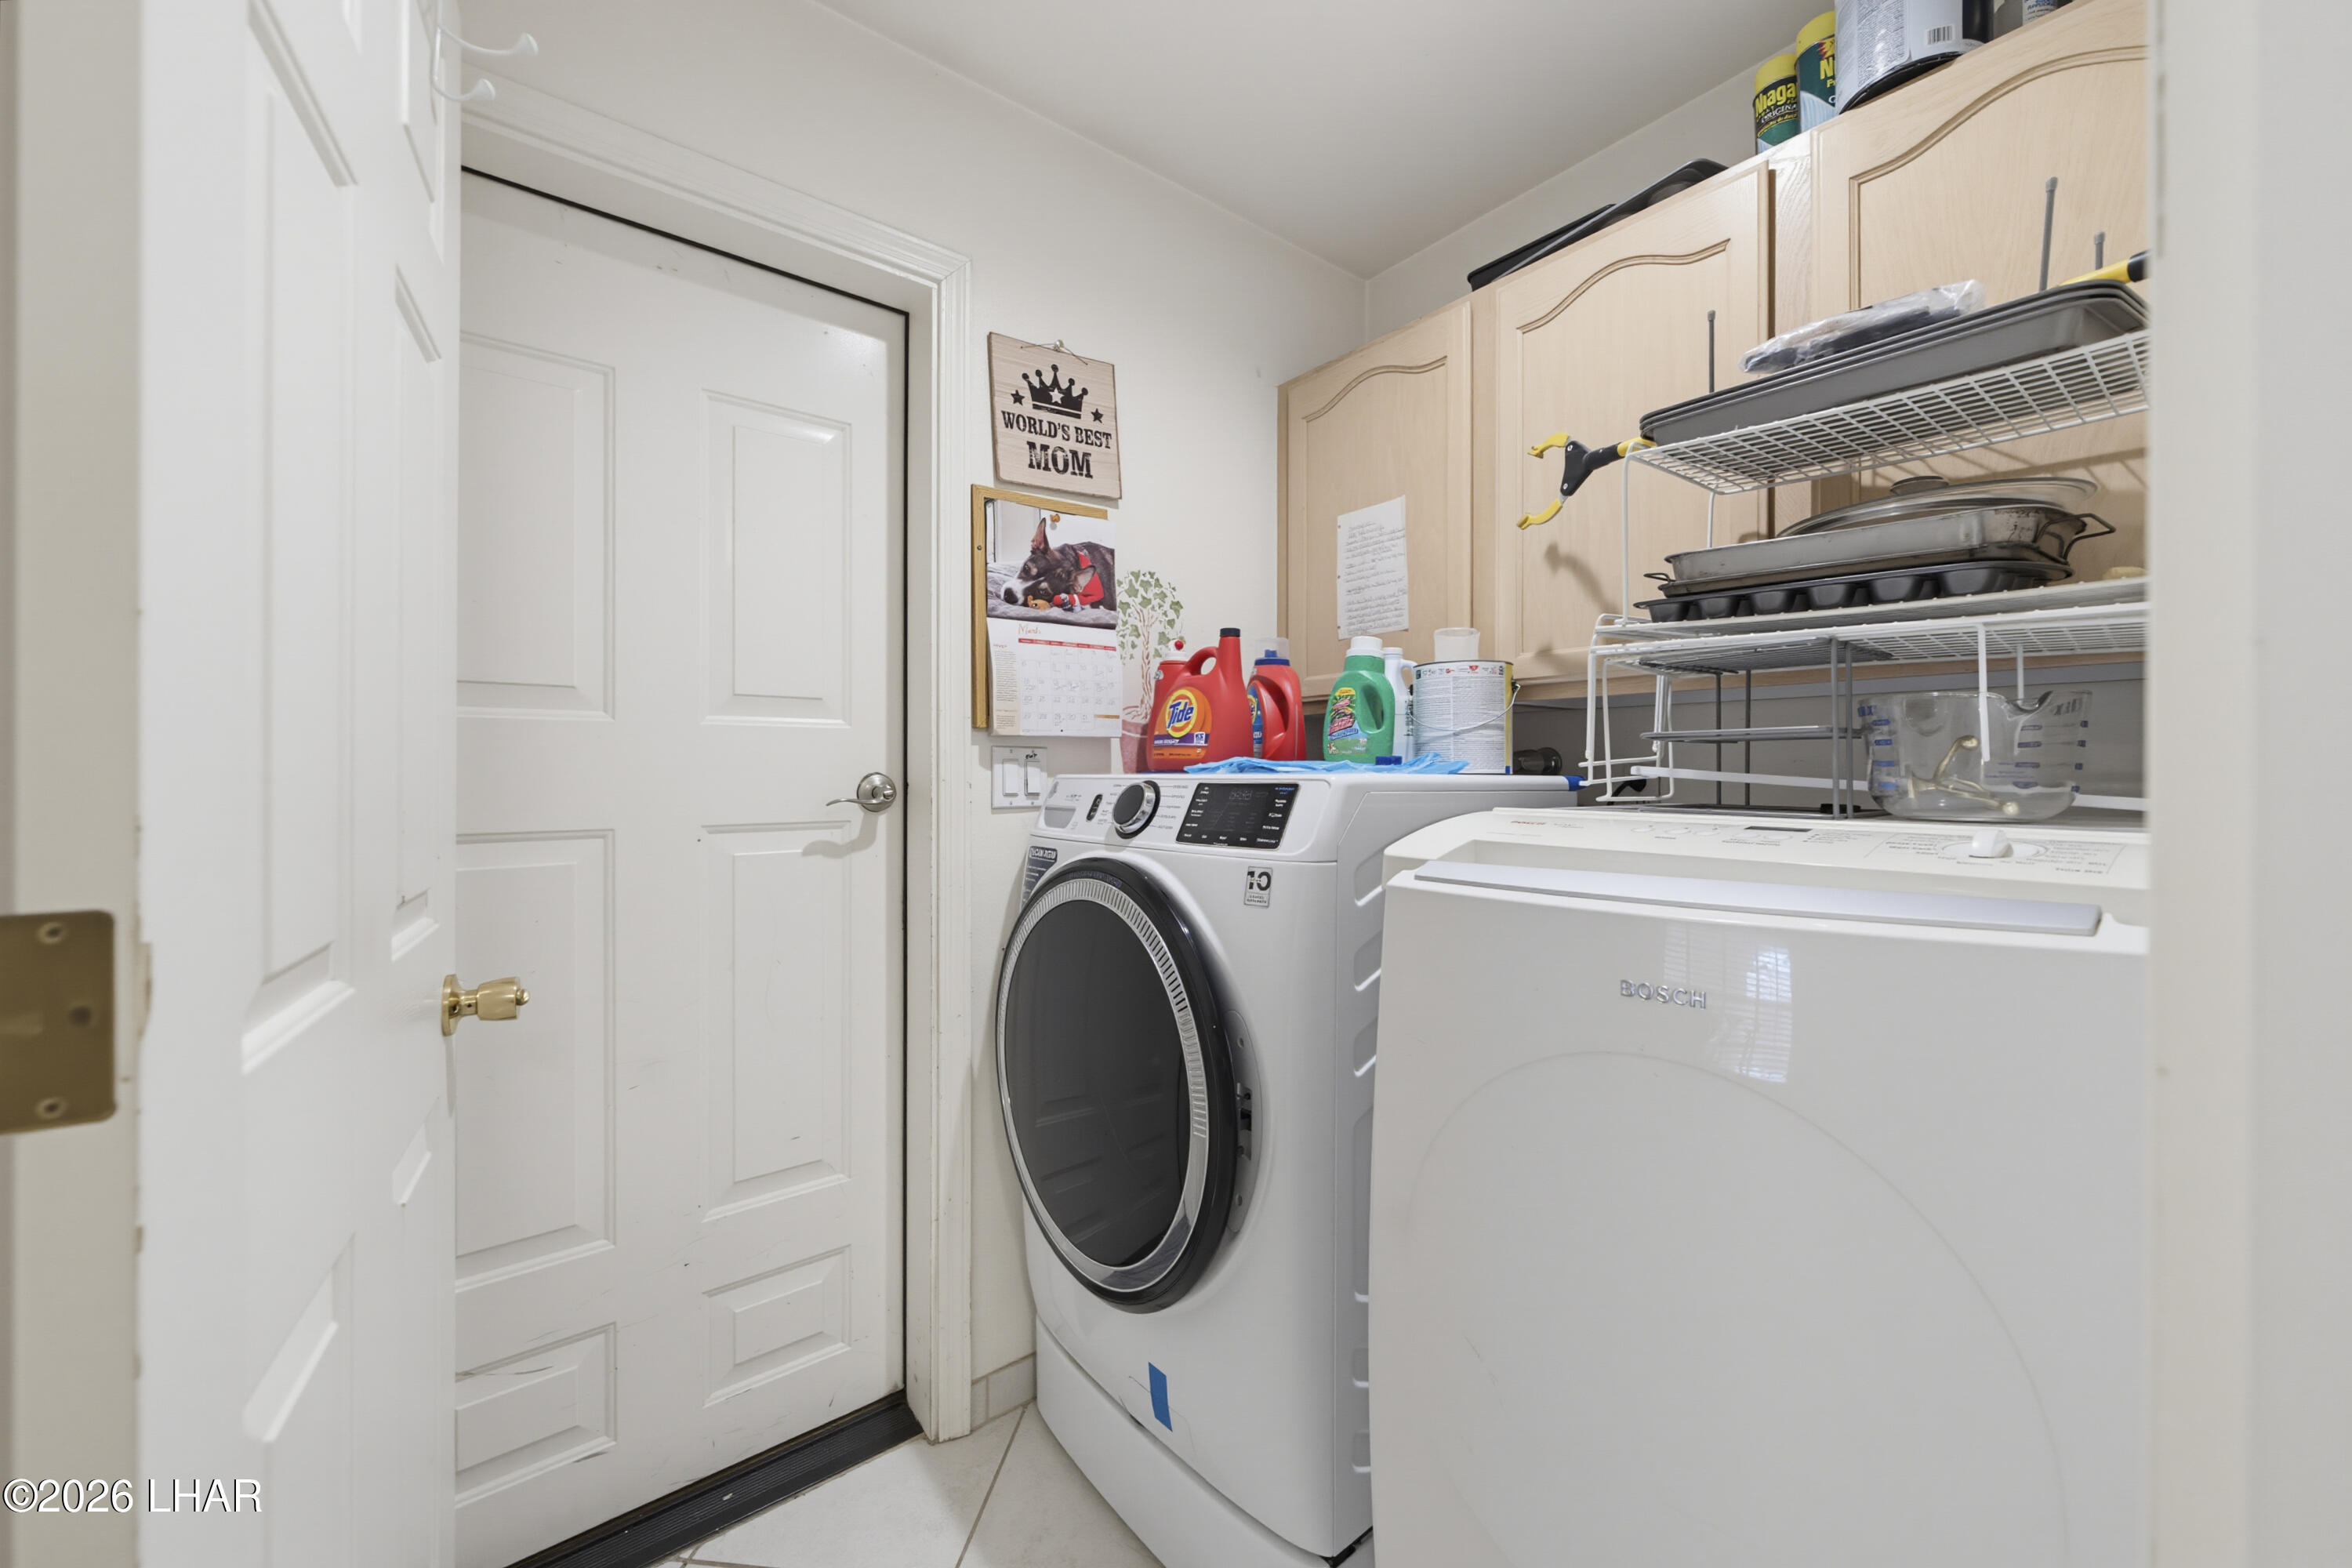
Laundry room with a front-loading washer and dryer beneath light wood cabinets and storage shelves.
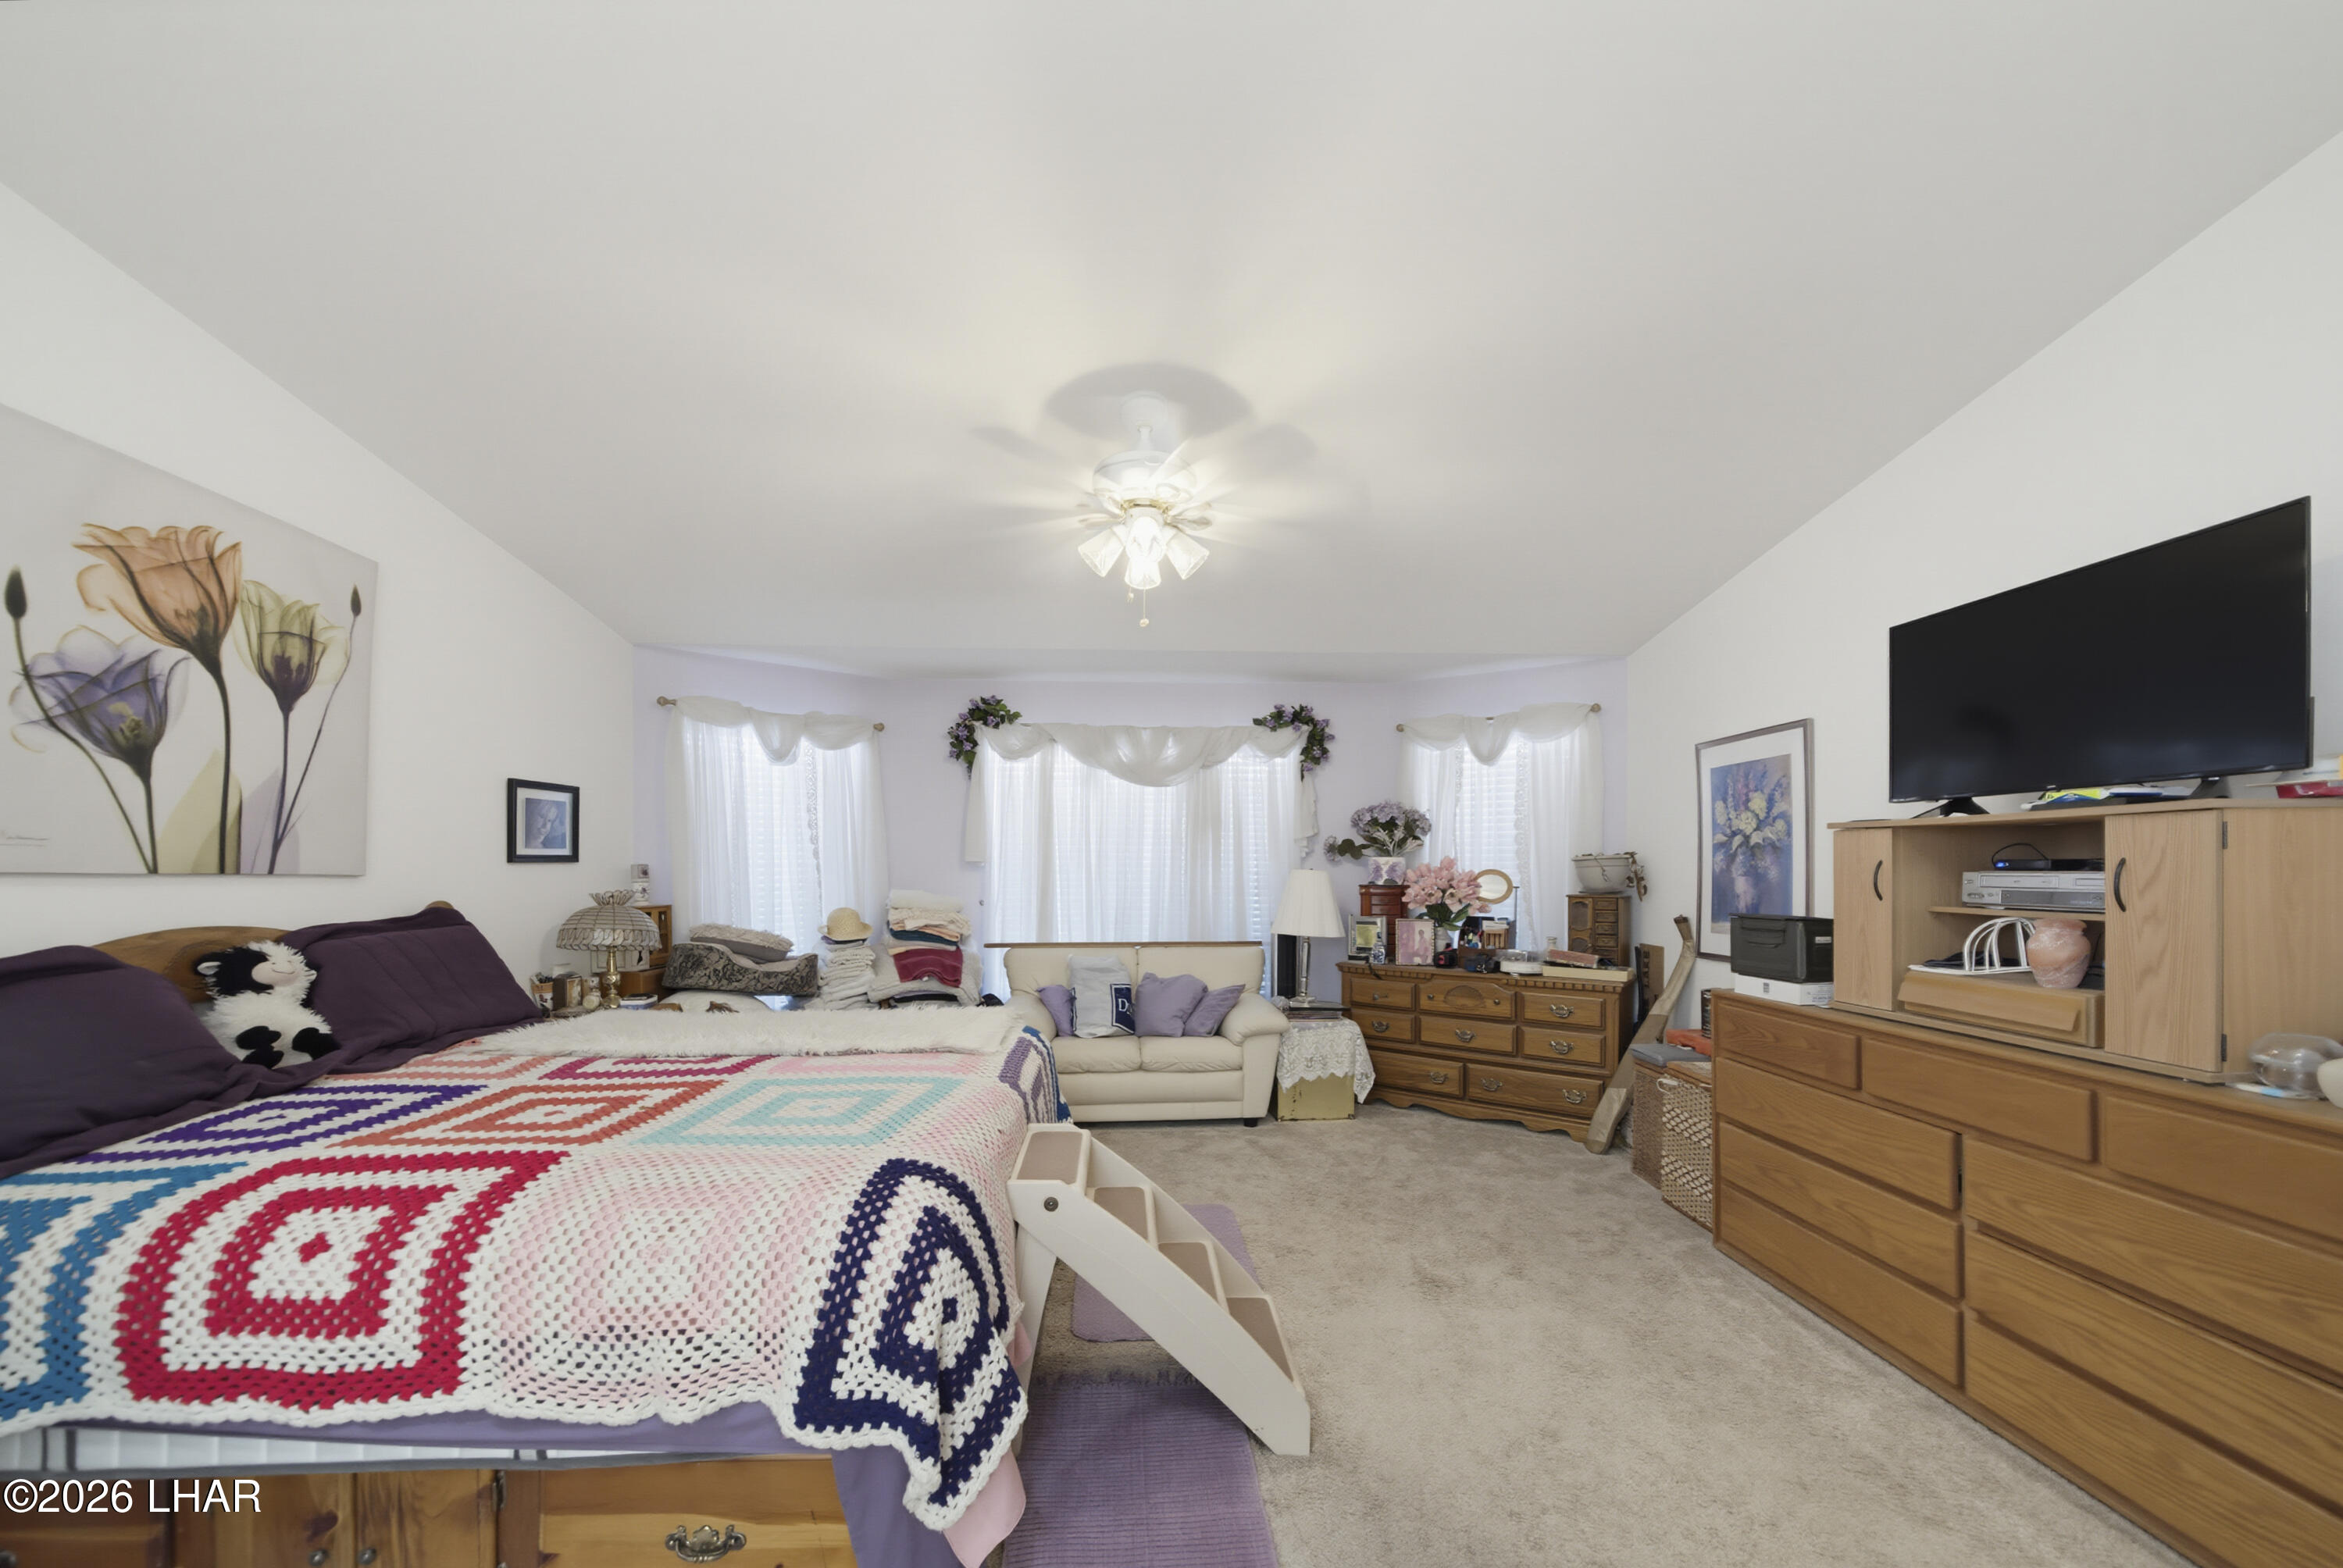
Bedroom with a colorful crocheted bedspread, small sofa, and large television.
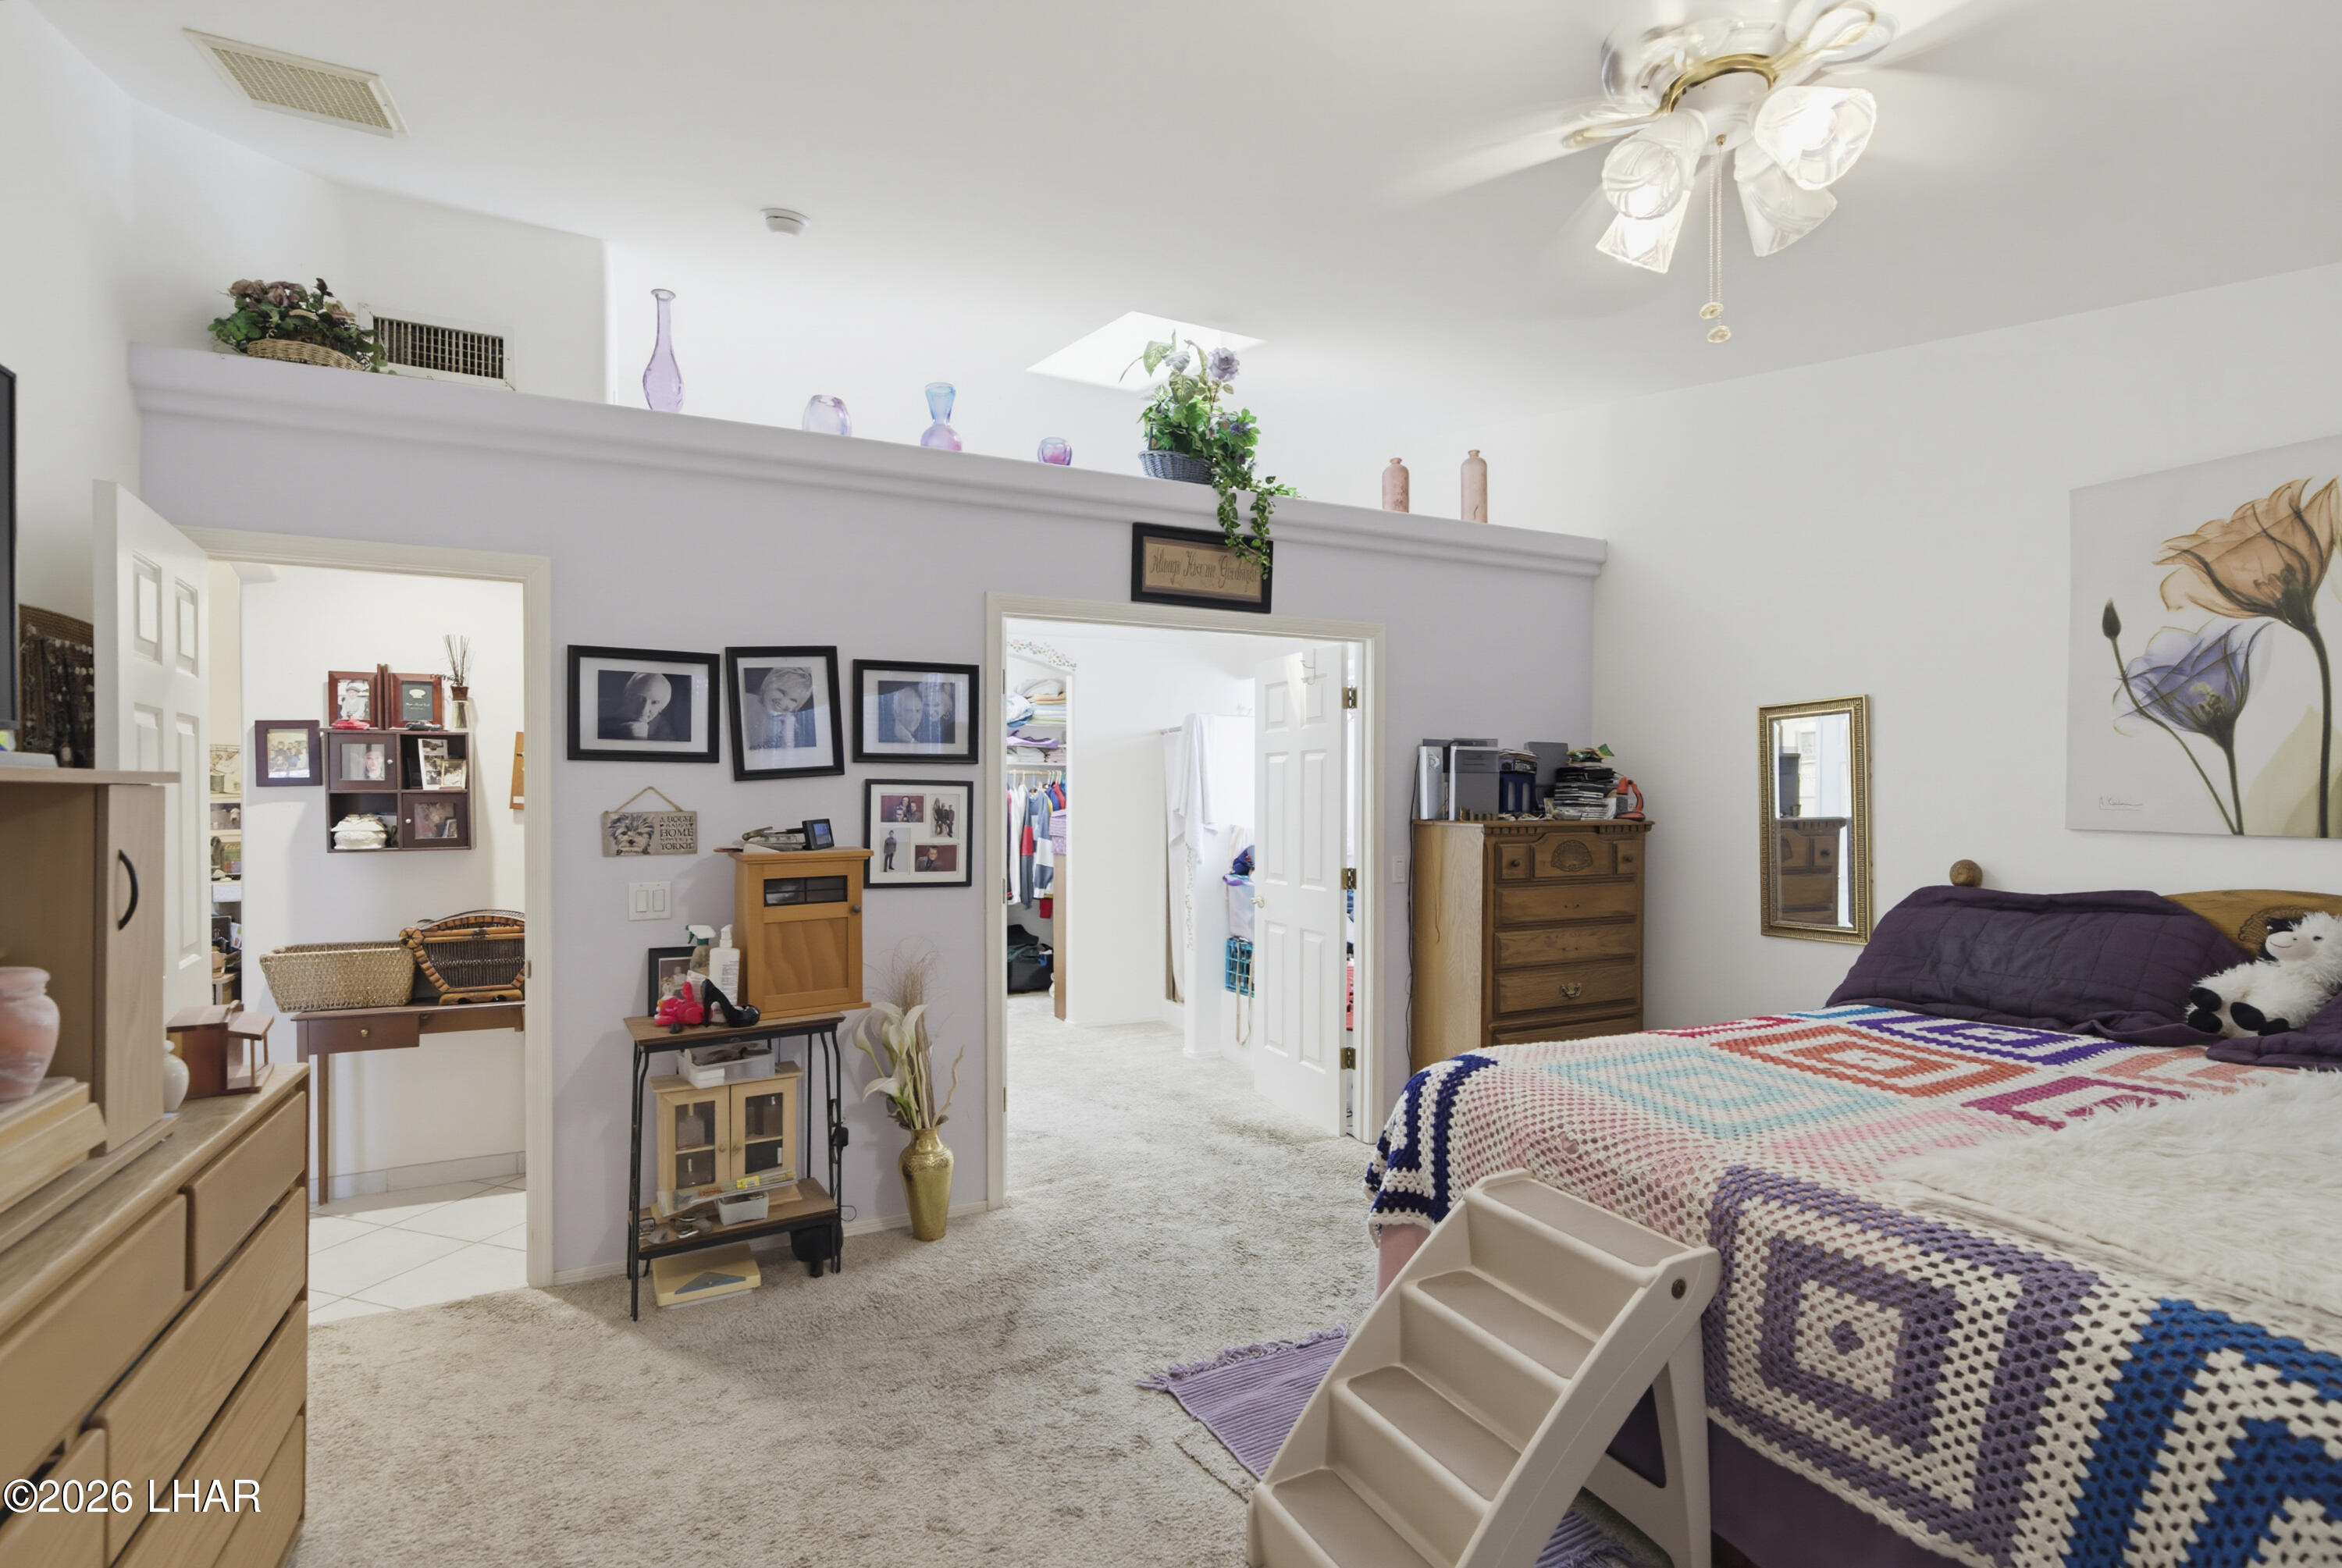
Bedroom with a raised bed, colorful patterned quilt, white ladder, and carpeted floor.
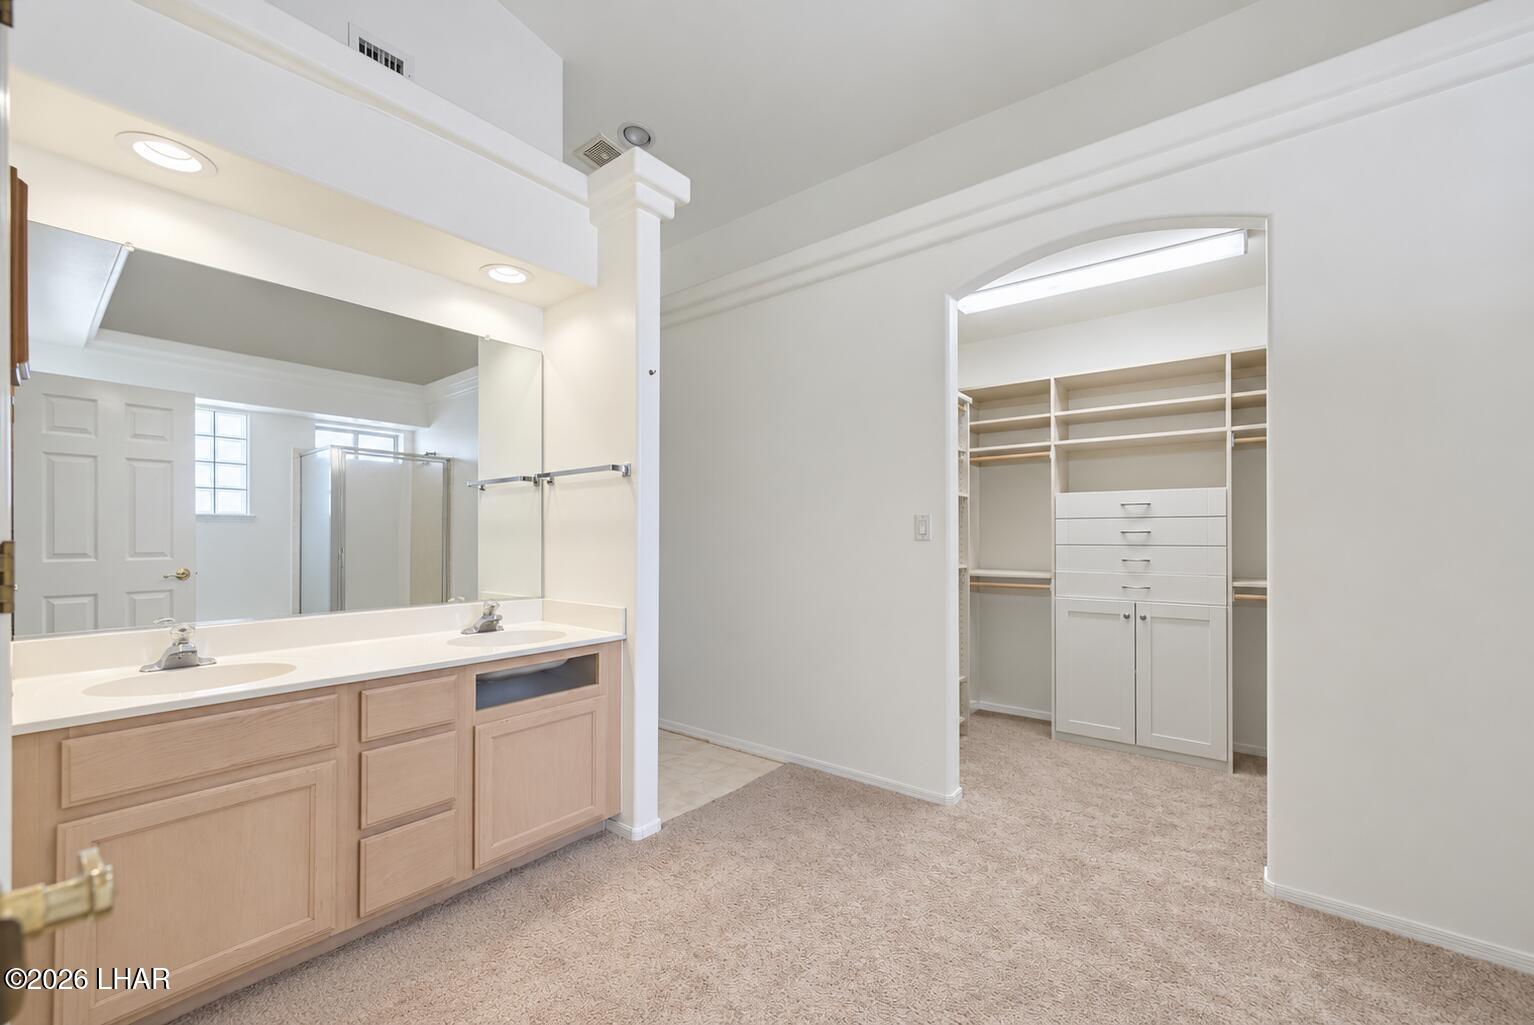
Bathroom with a double-sink vanity opening onto a walk-in closet with built-in storage.
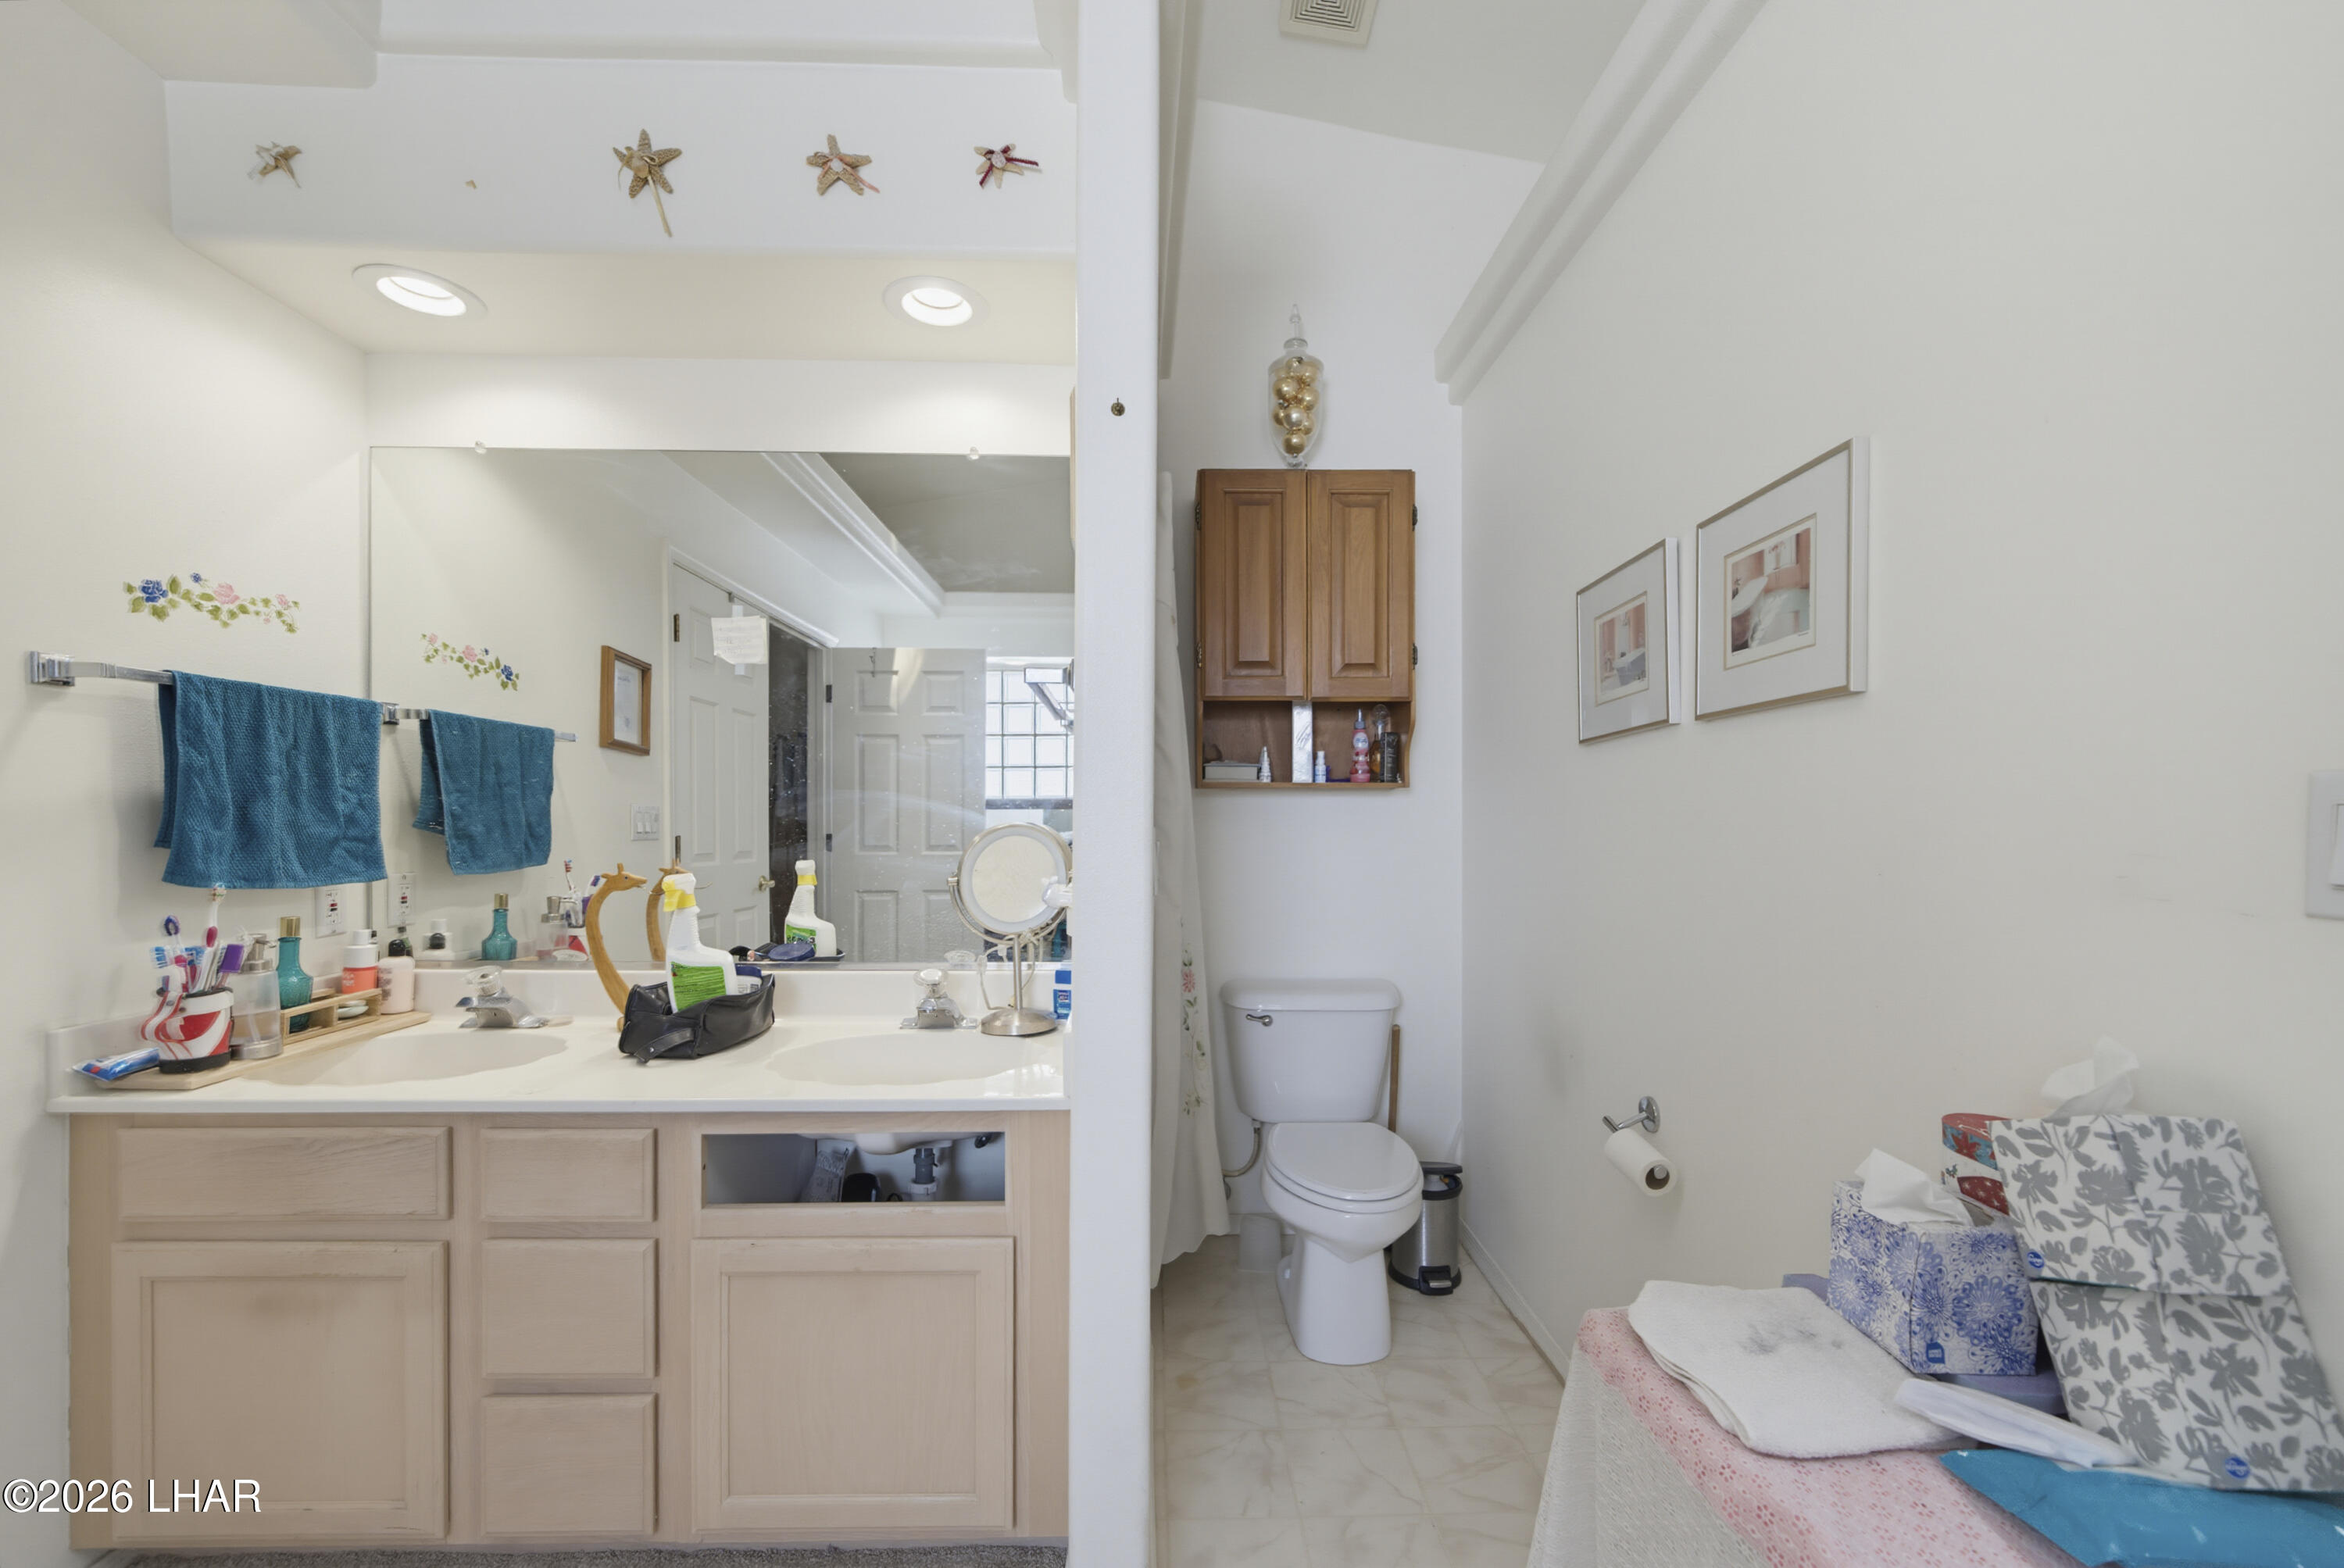
Bathroom with a wide double-sink vanity, large mirror, and toilet beside a wooden wall cabinet.
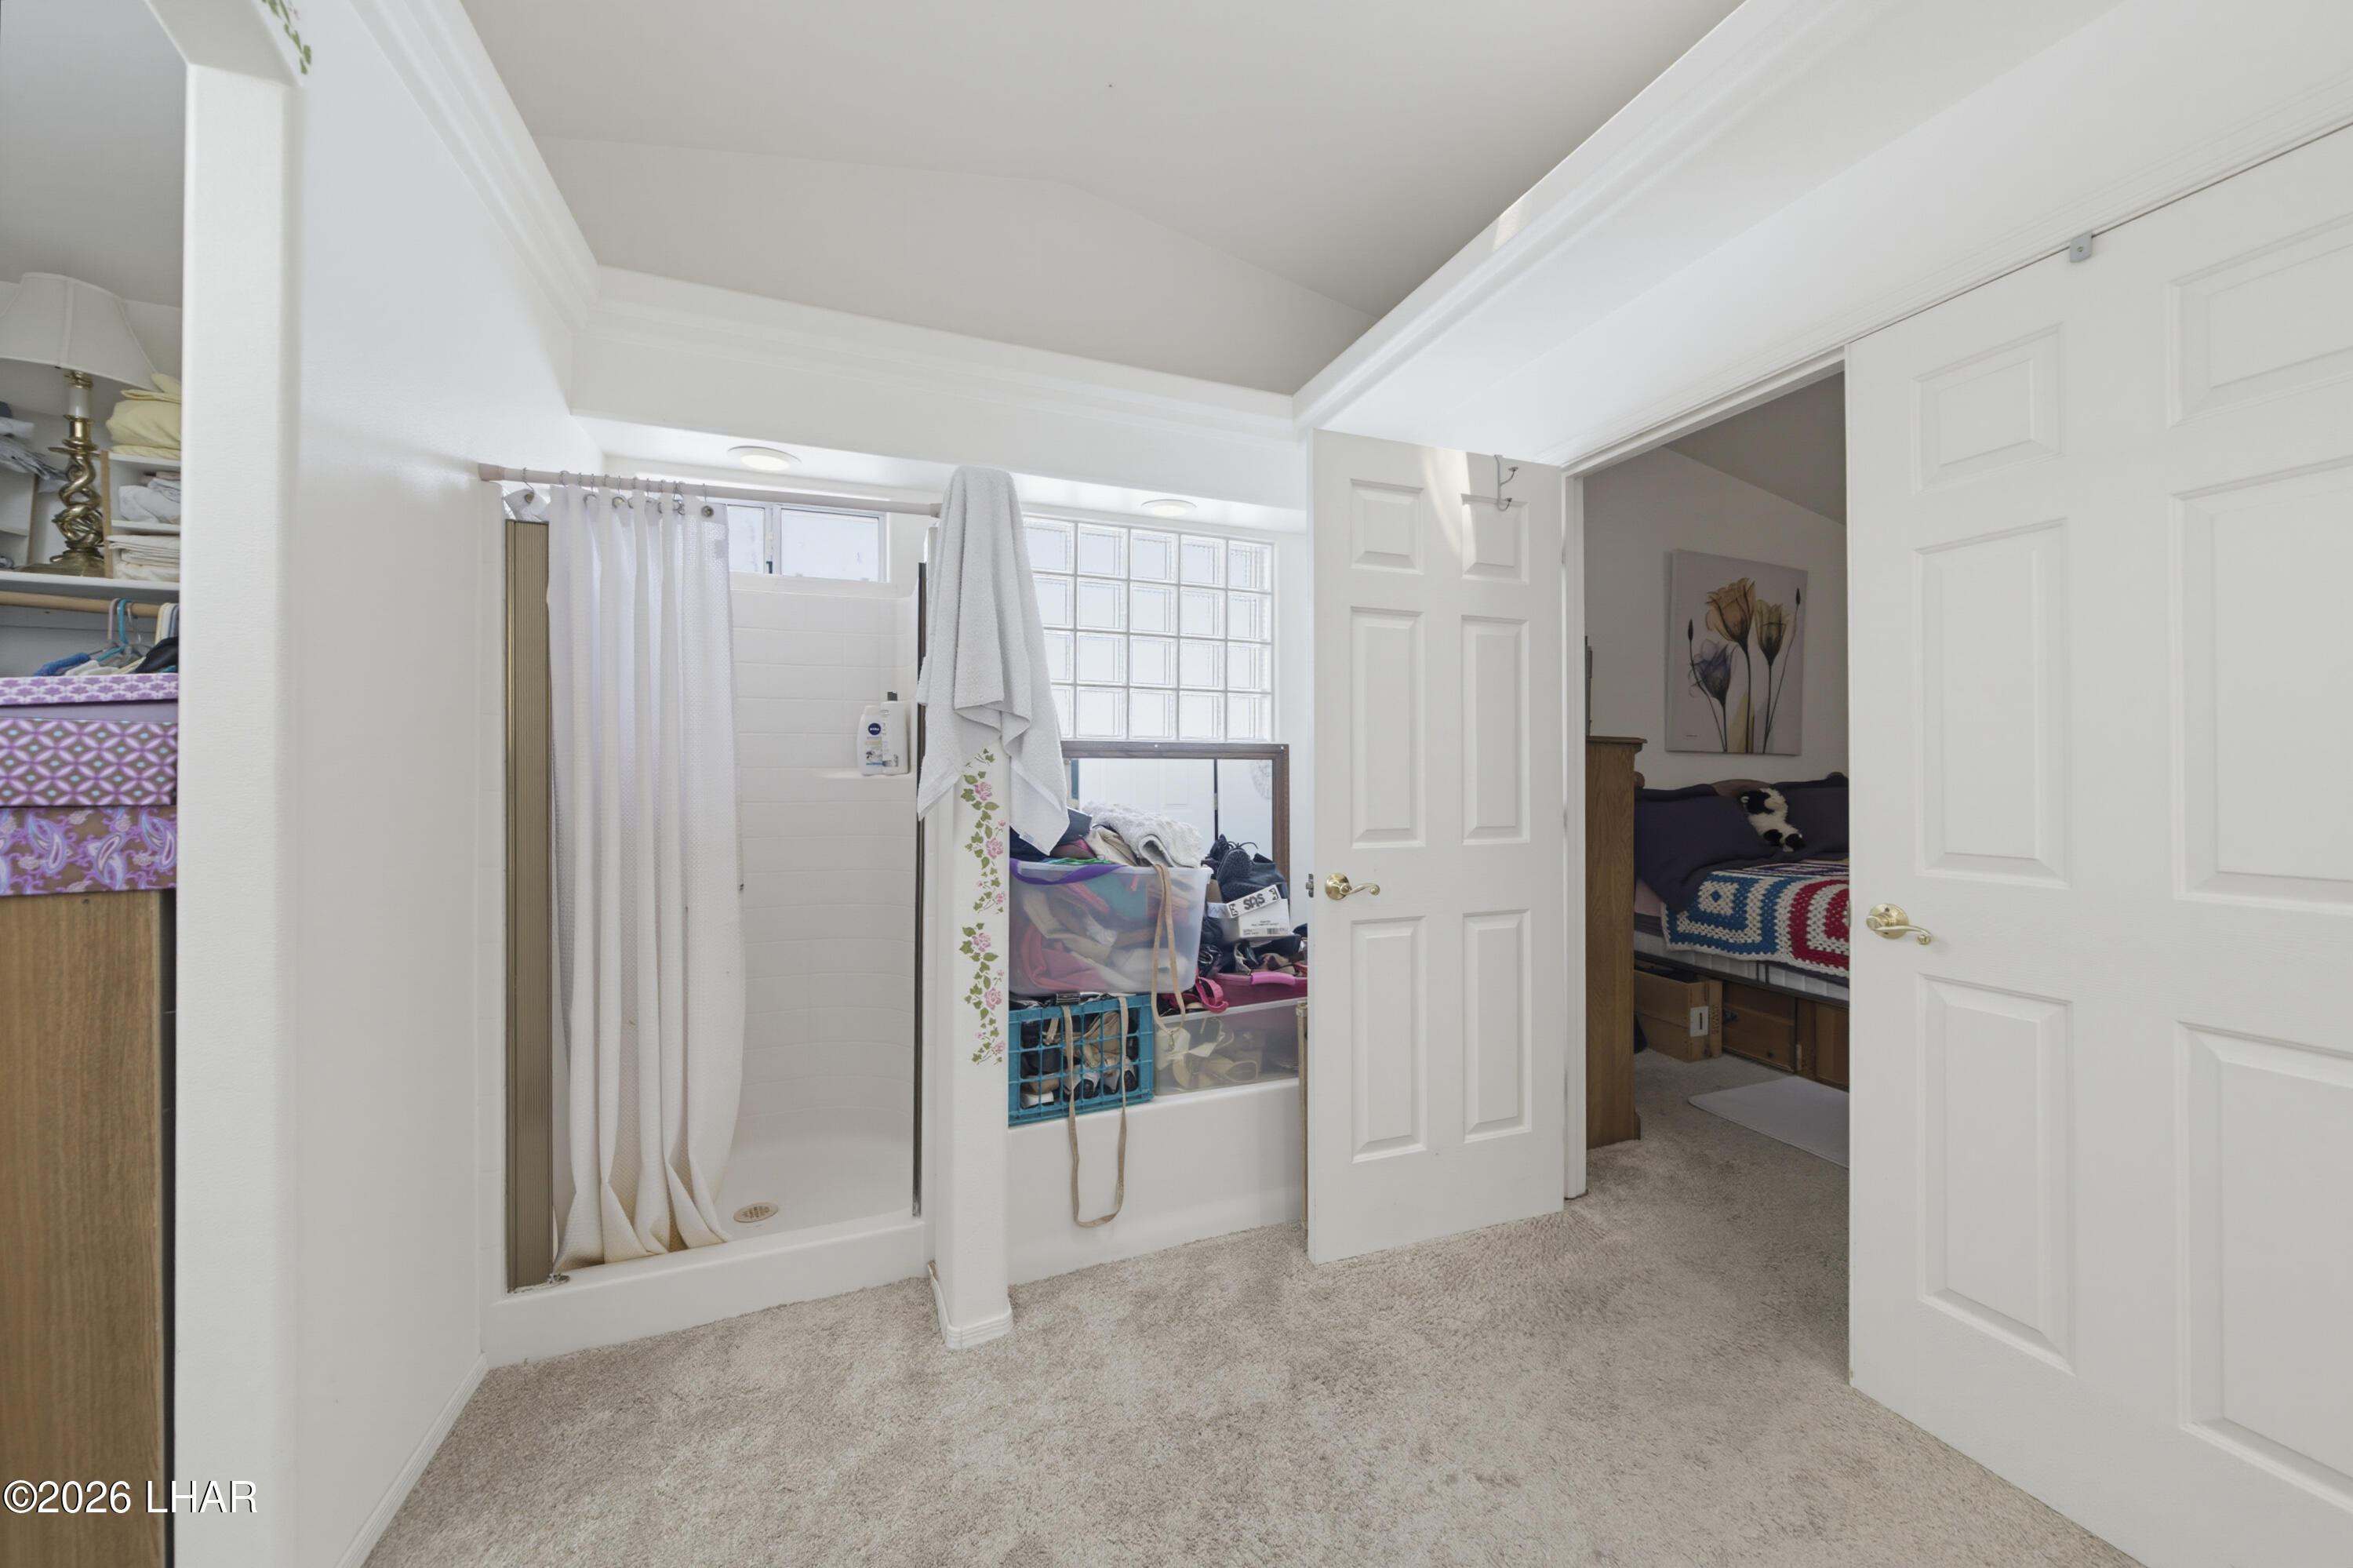
Bathroom with a curtained shower and glass-block windows, opening onto a bedroom.
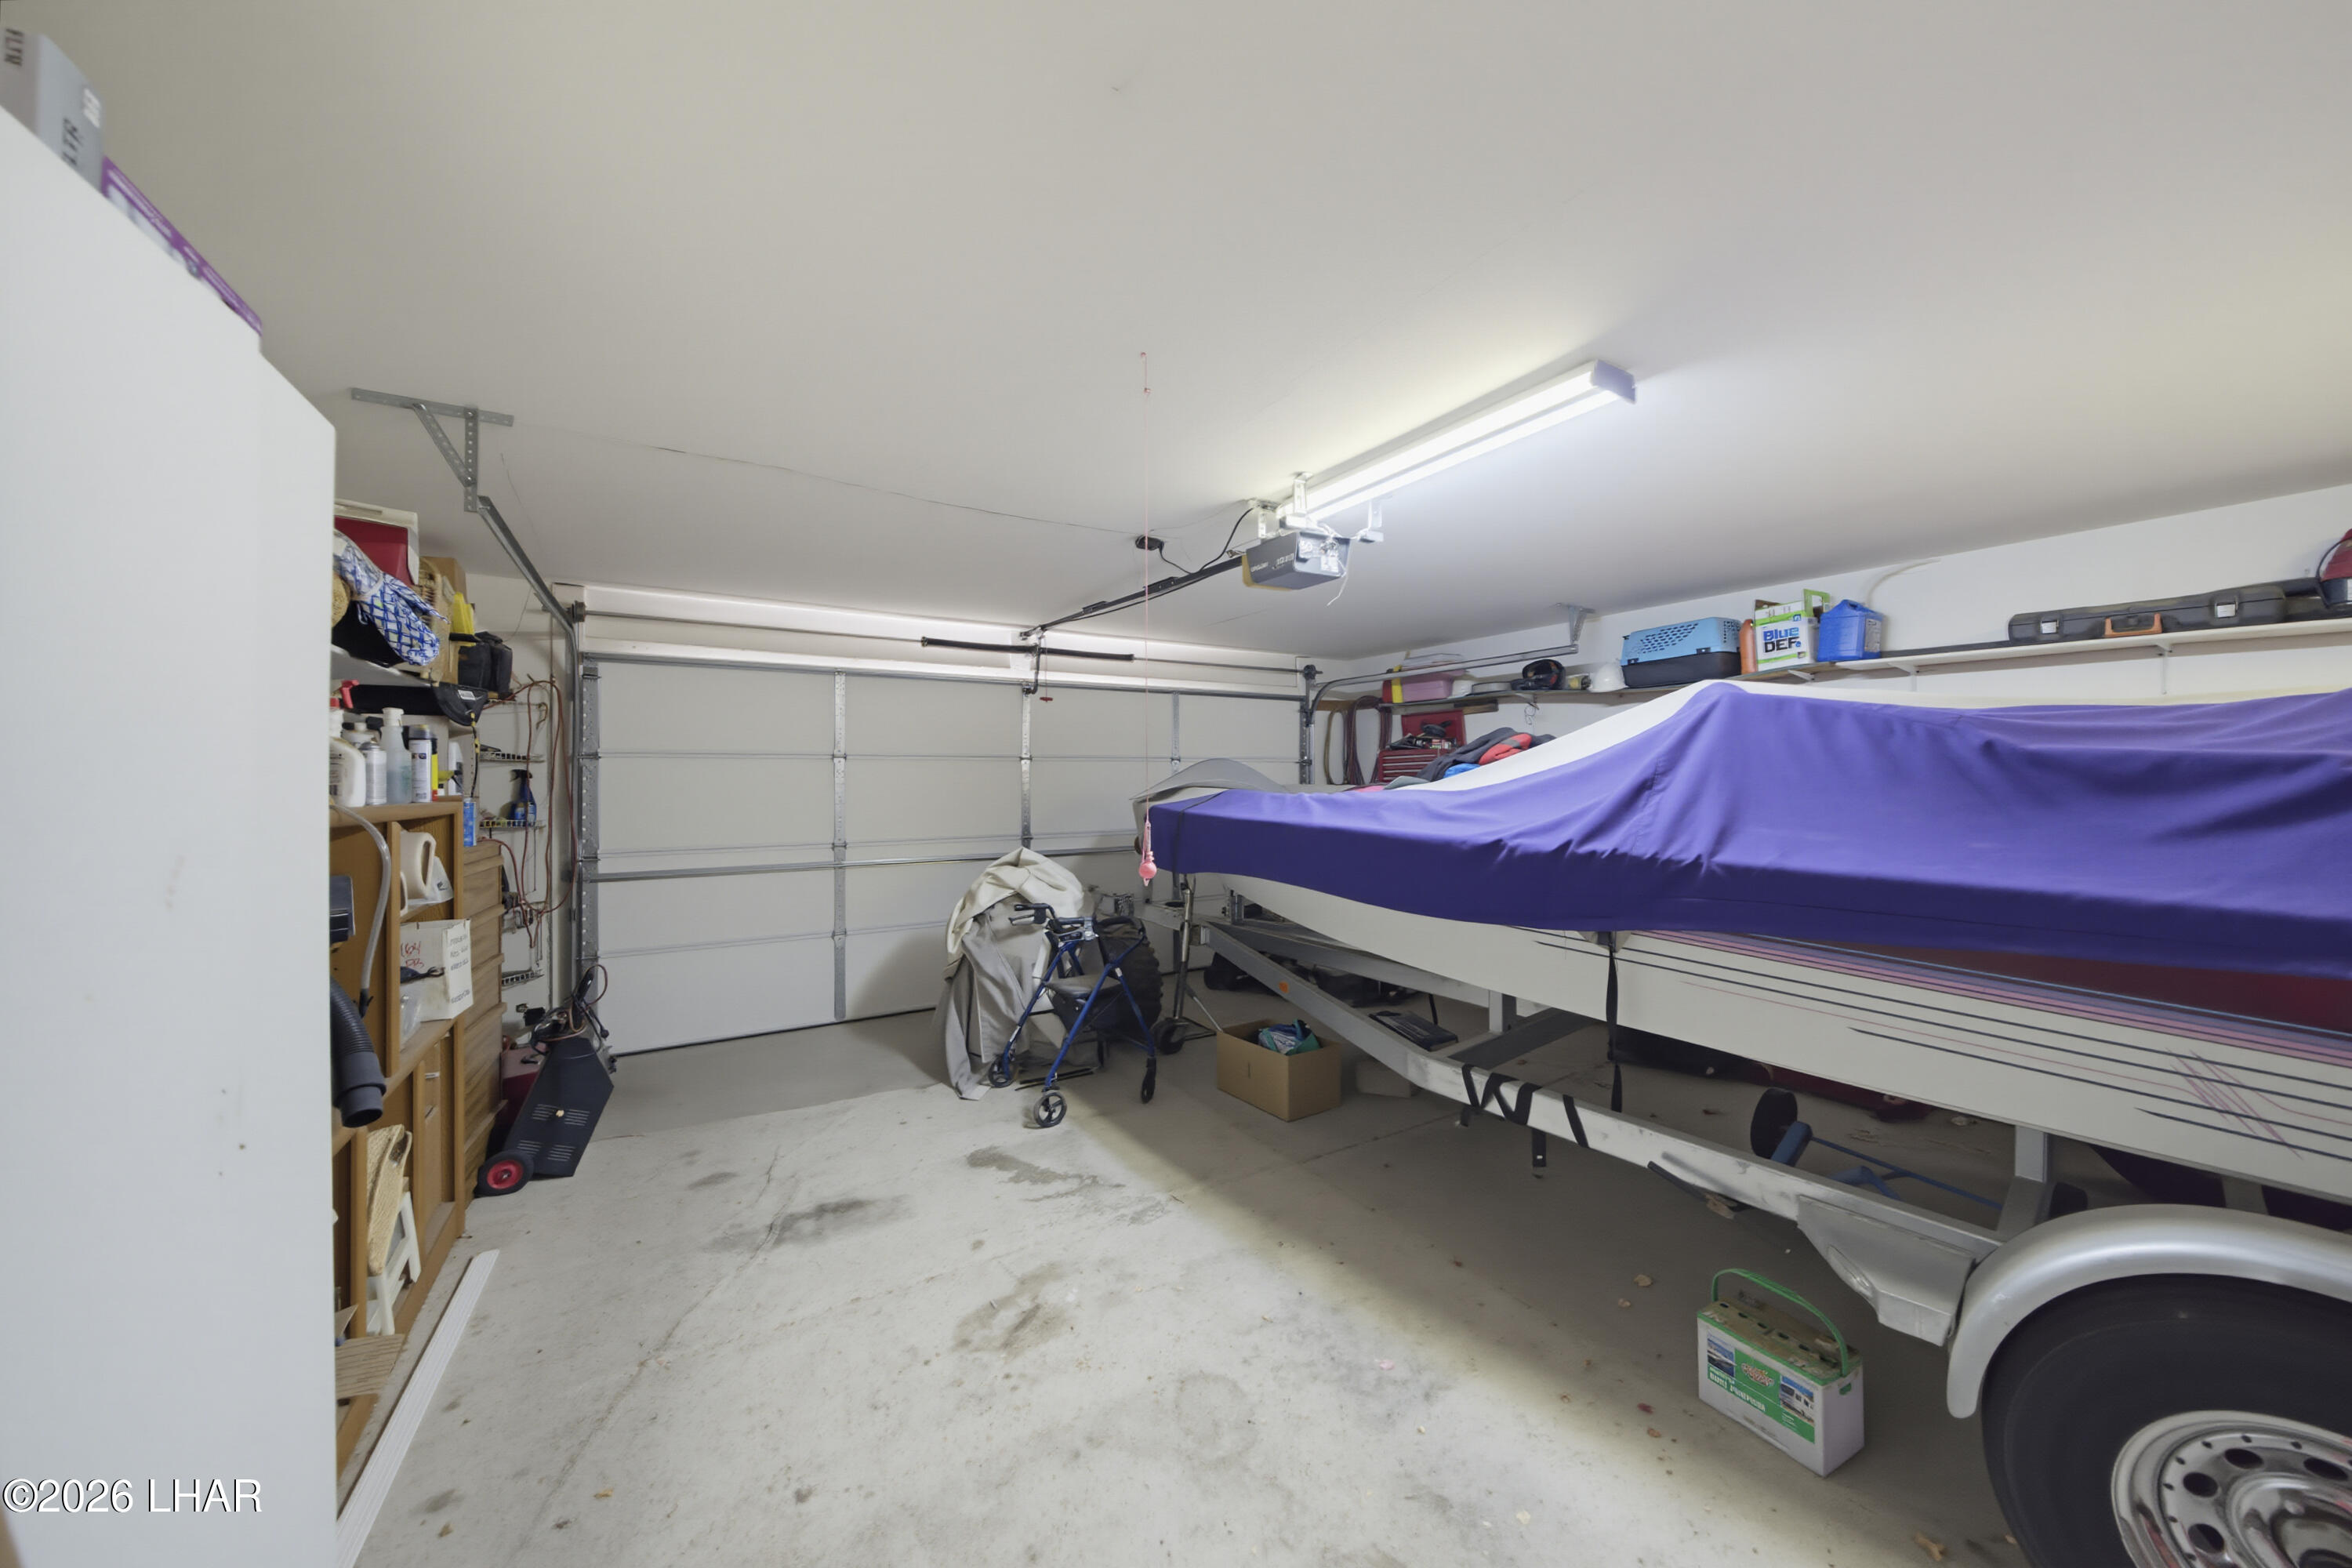
Garage with a covered boat on a trailer, storage shelves, and a closed garage door.
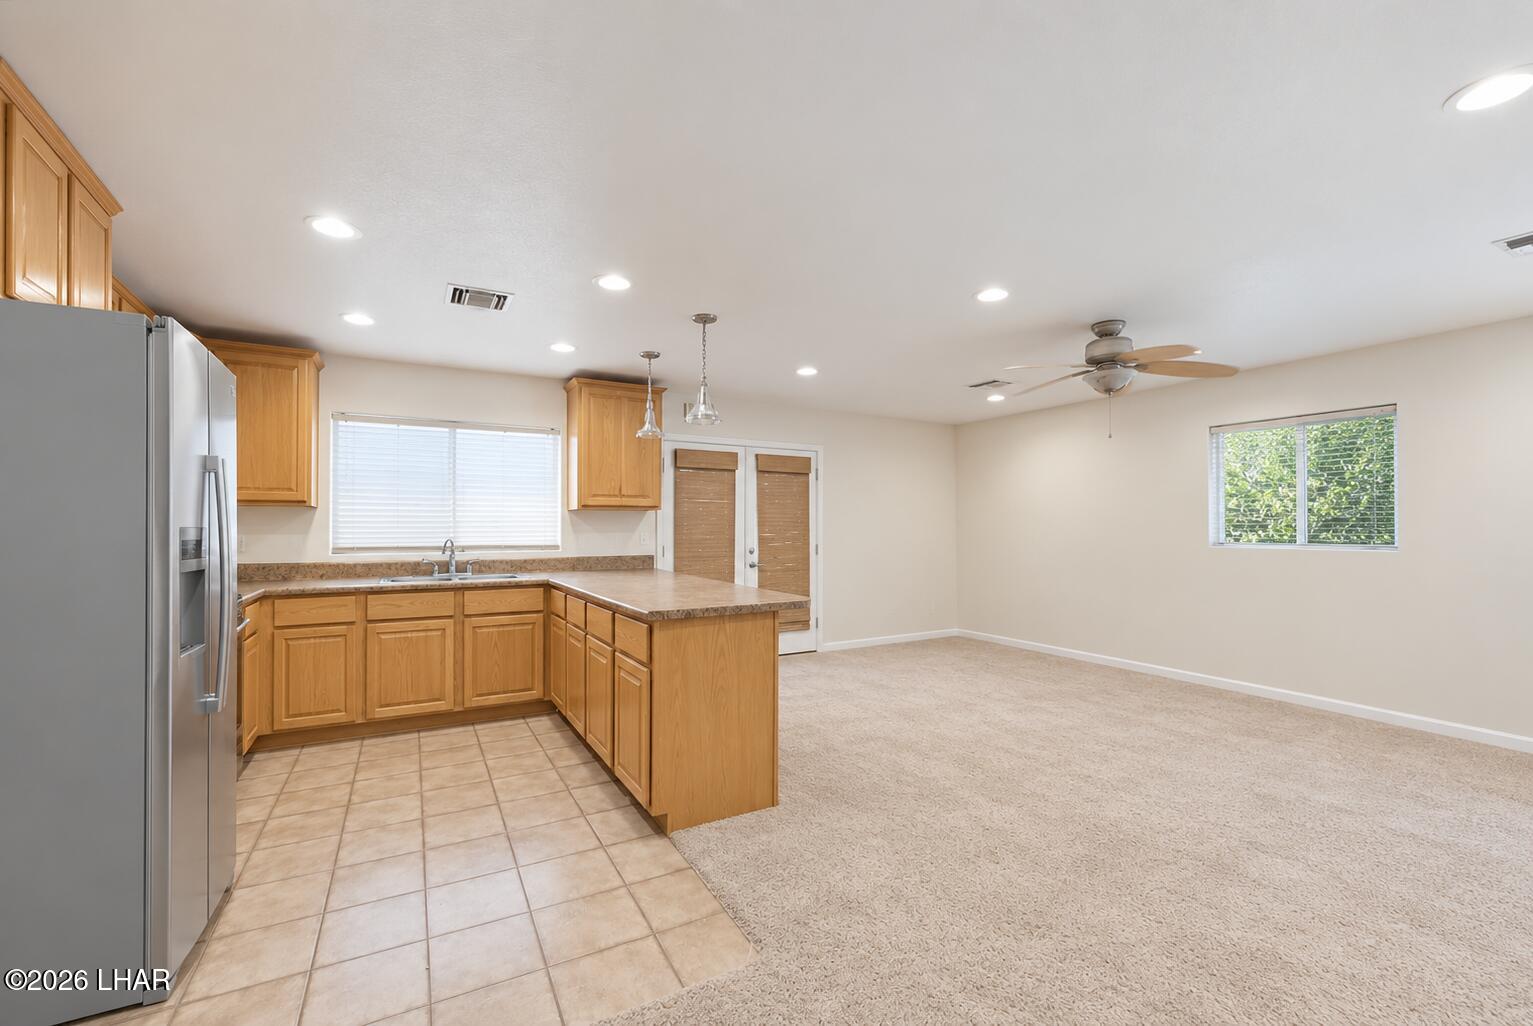
Open-plan kitchen and living area with wood cabinets, a central island, and stainless steel refrigerator.
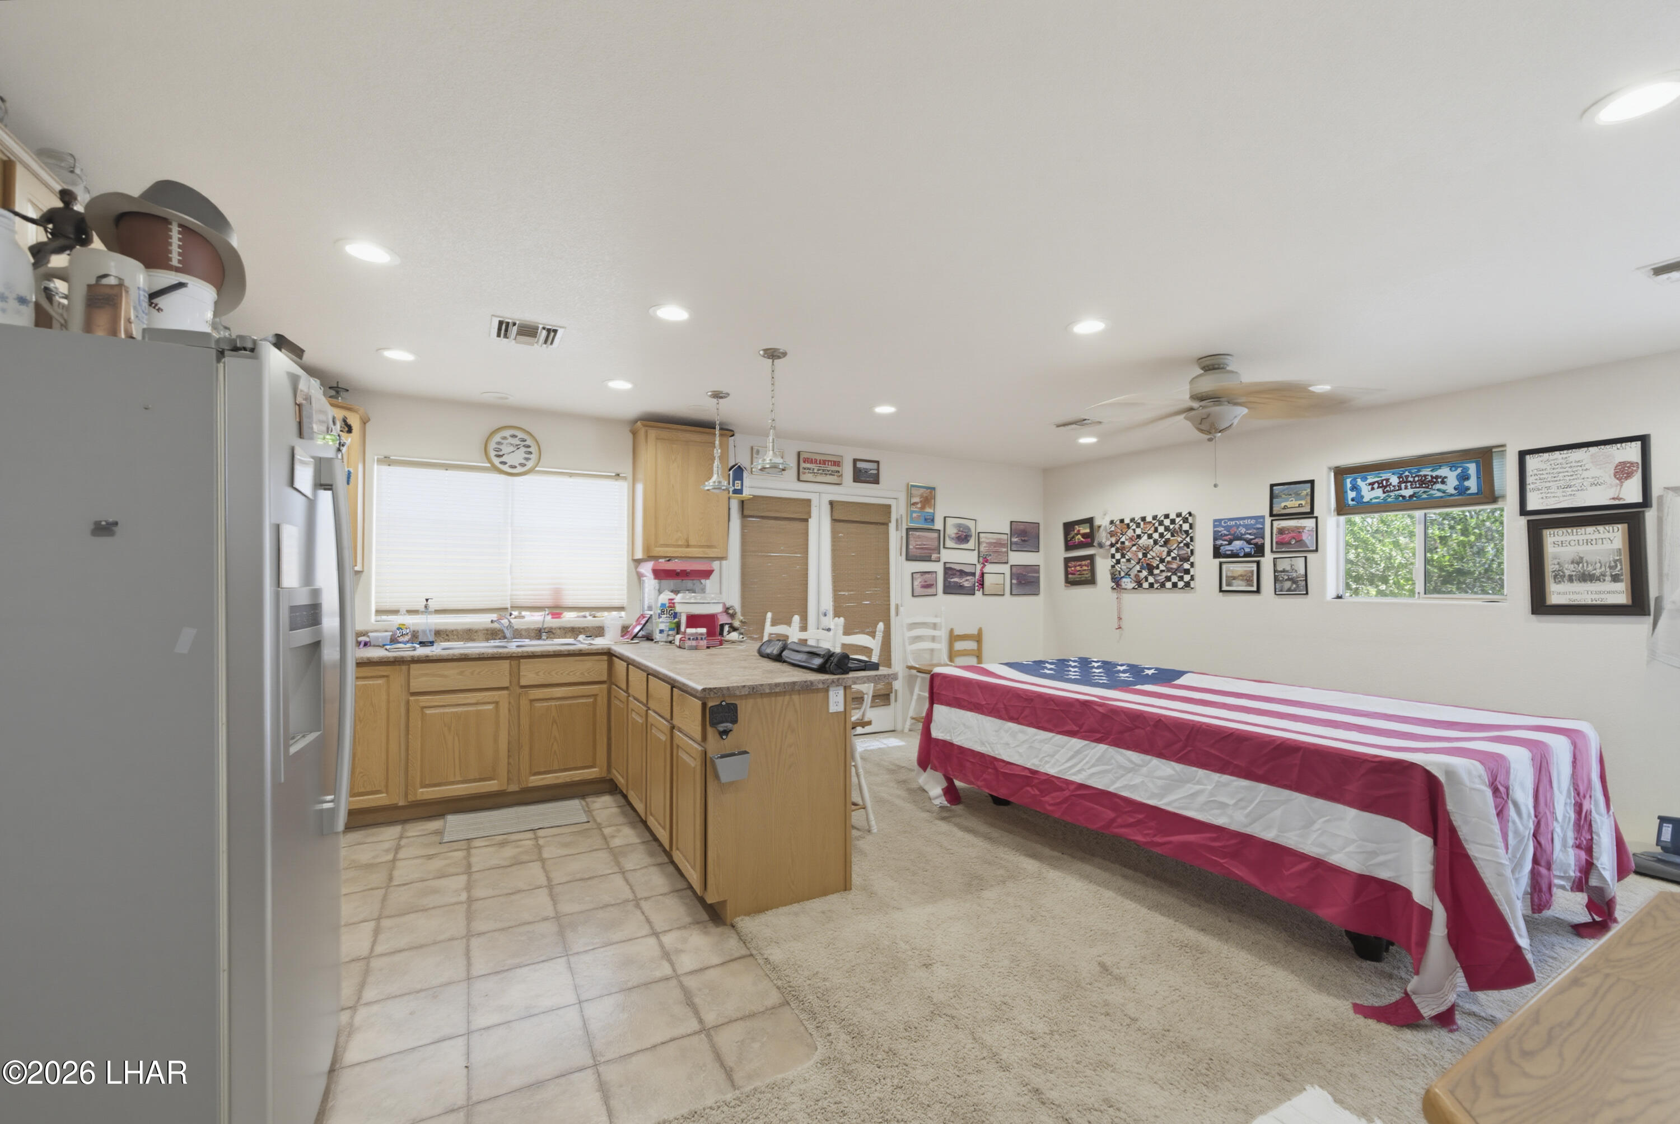
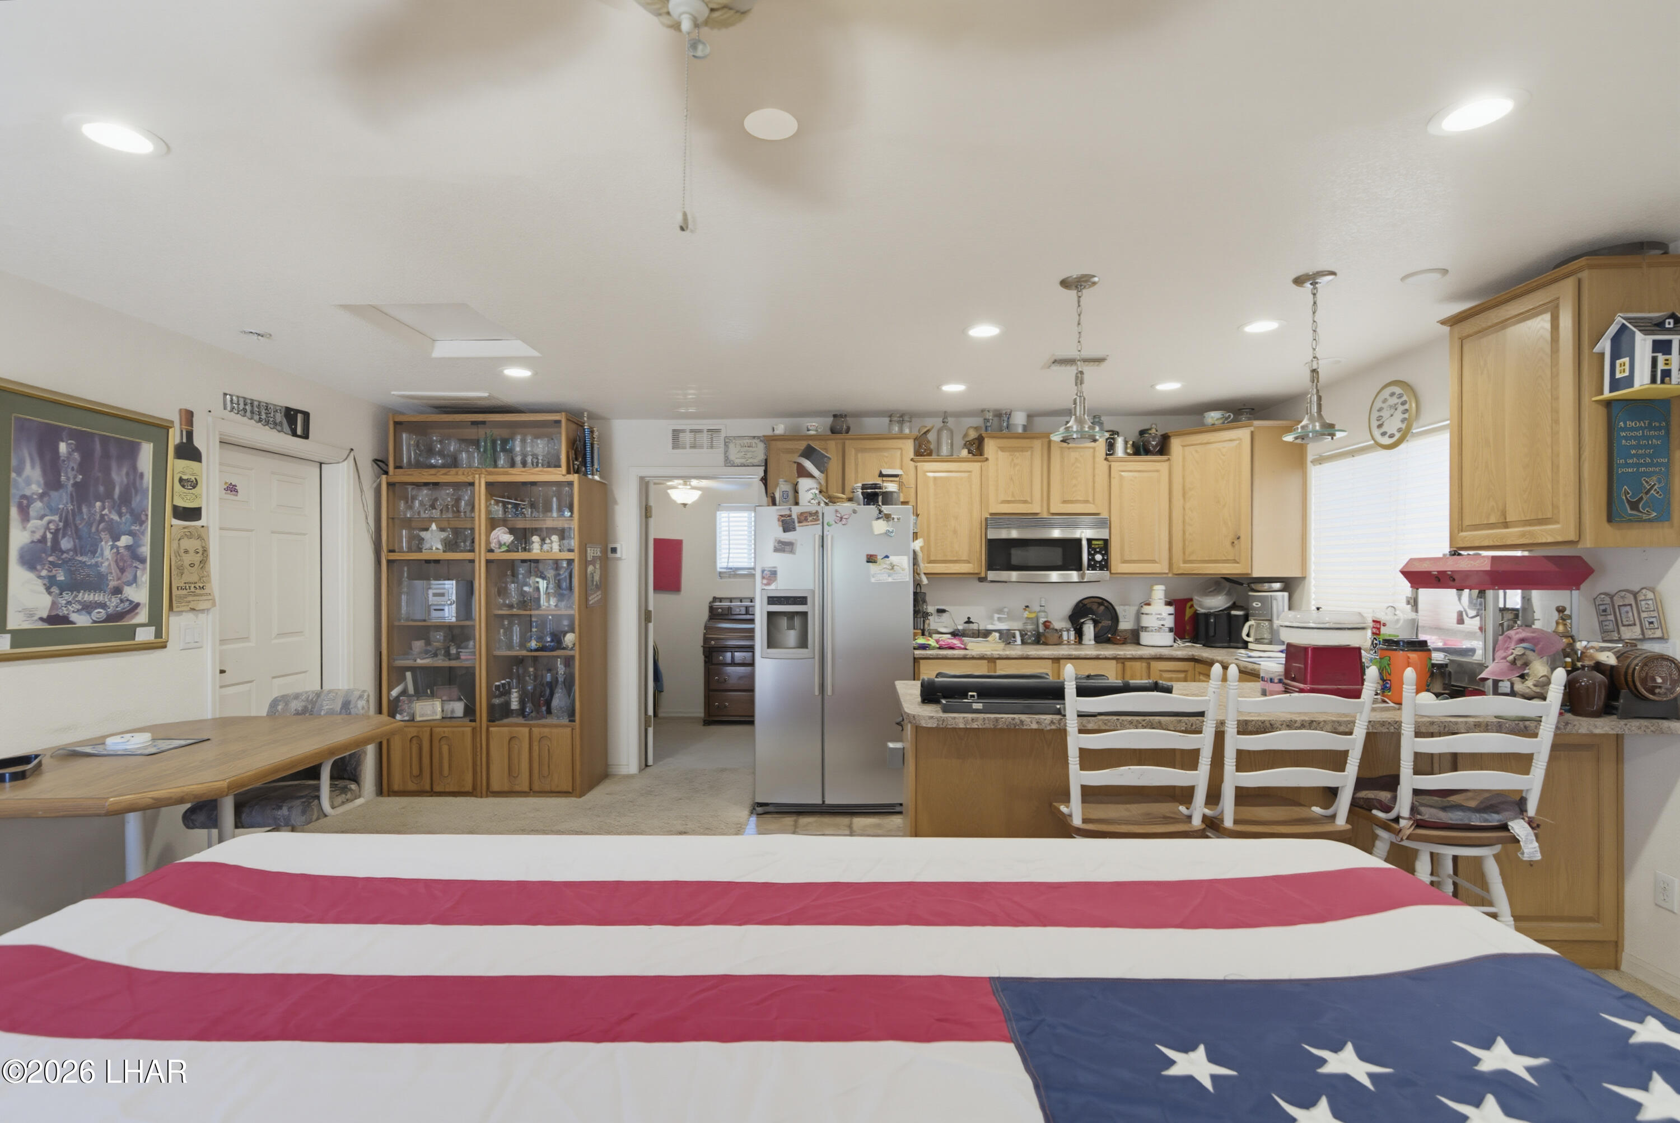
Kitchen and dining area with wood cabinets, a flag-covered table, and framed memorabilia.
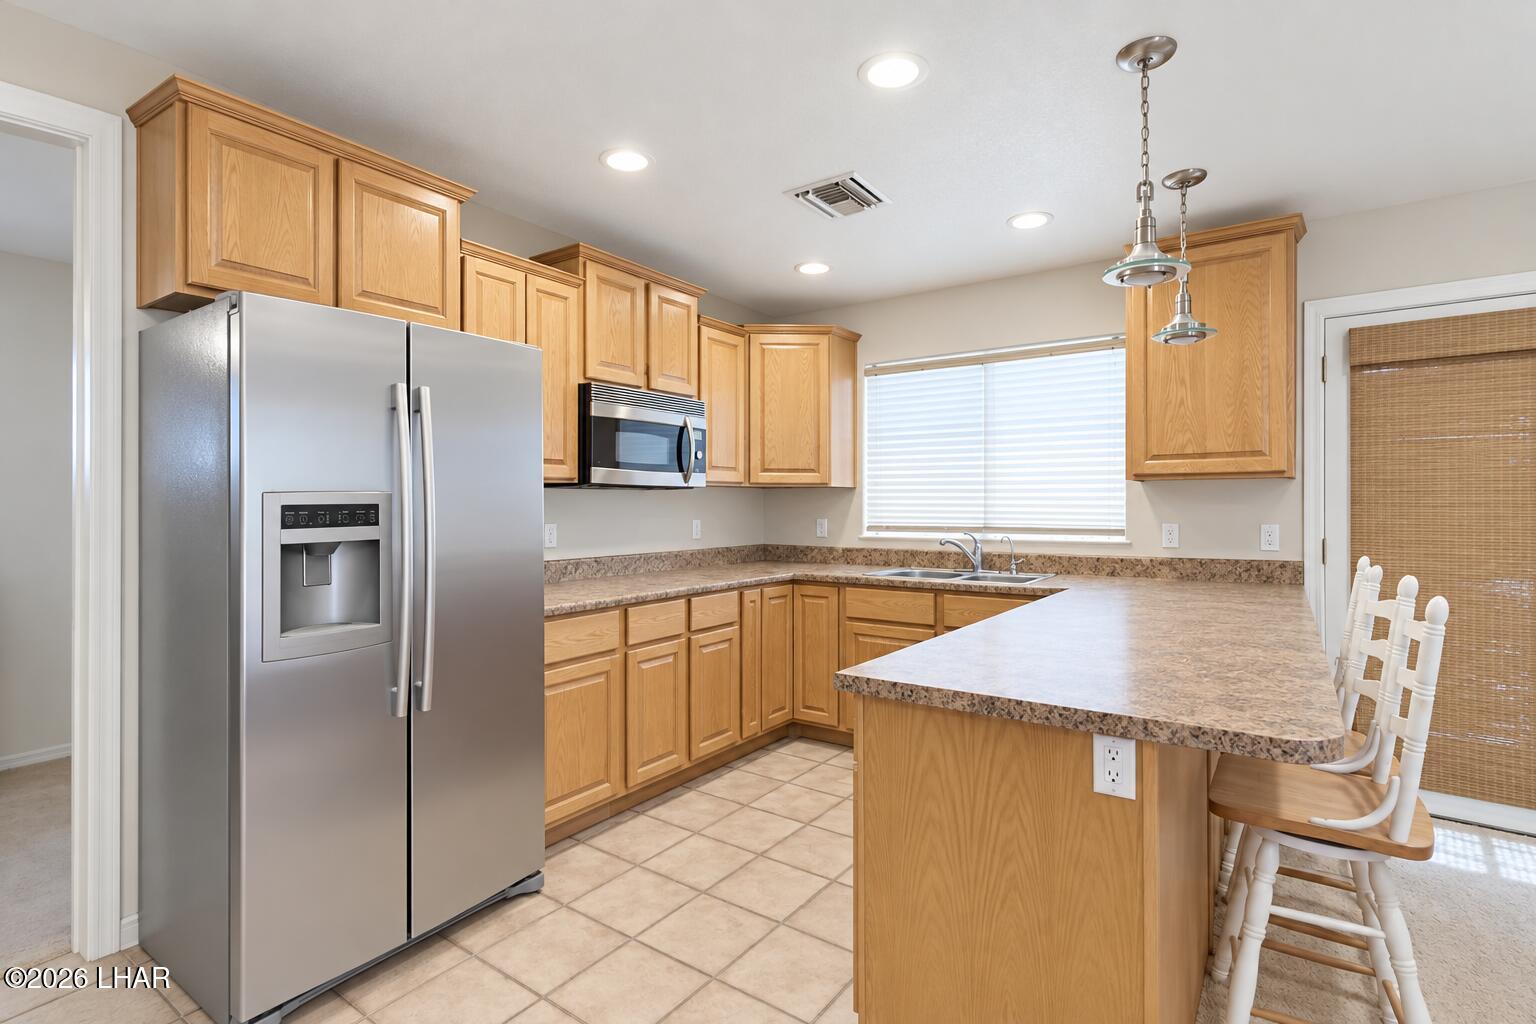
Kitchen with honey-colored cabinets, stainless steel refrigerator, and a large peninsula with bar stools.
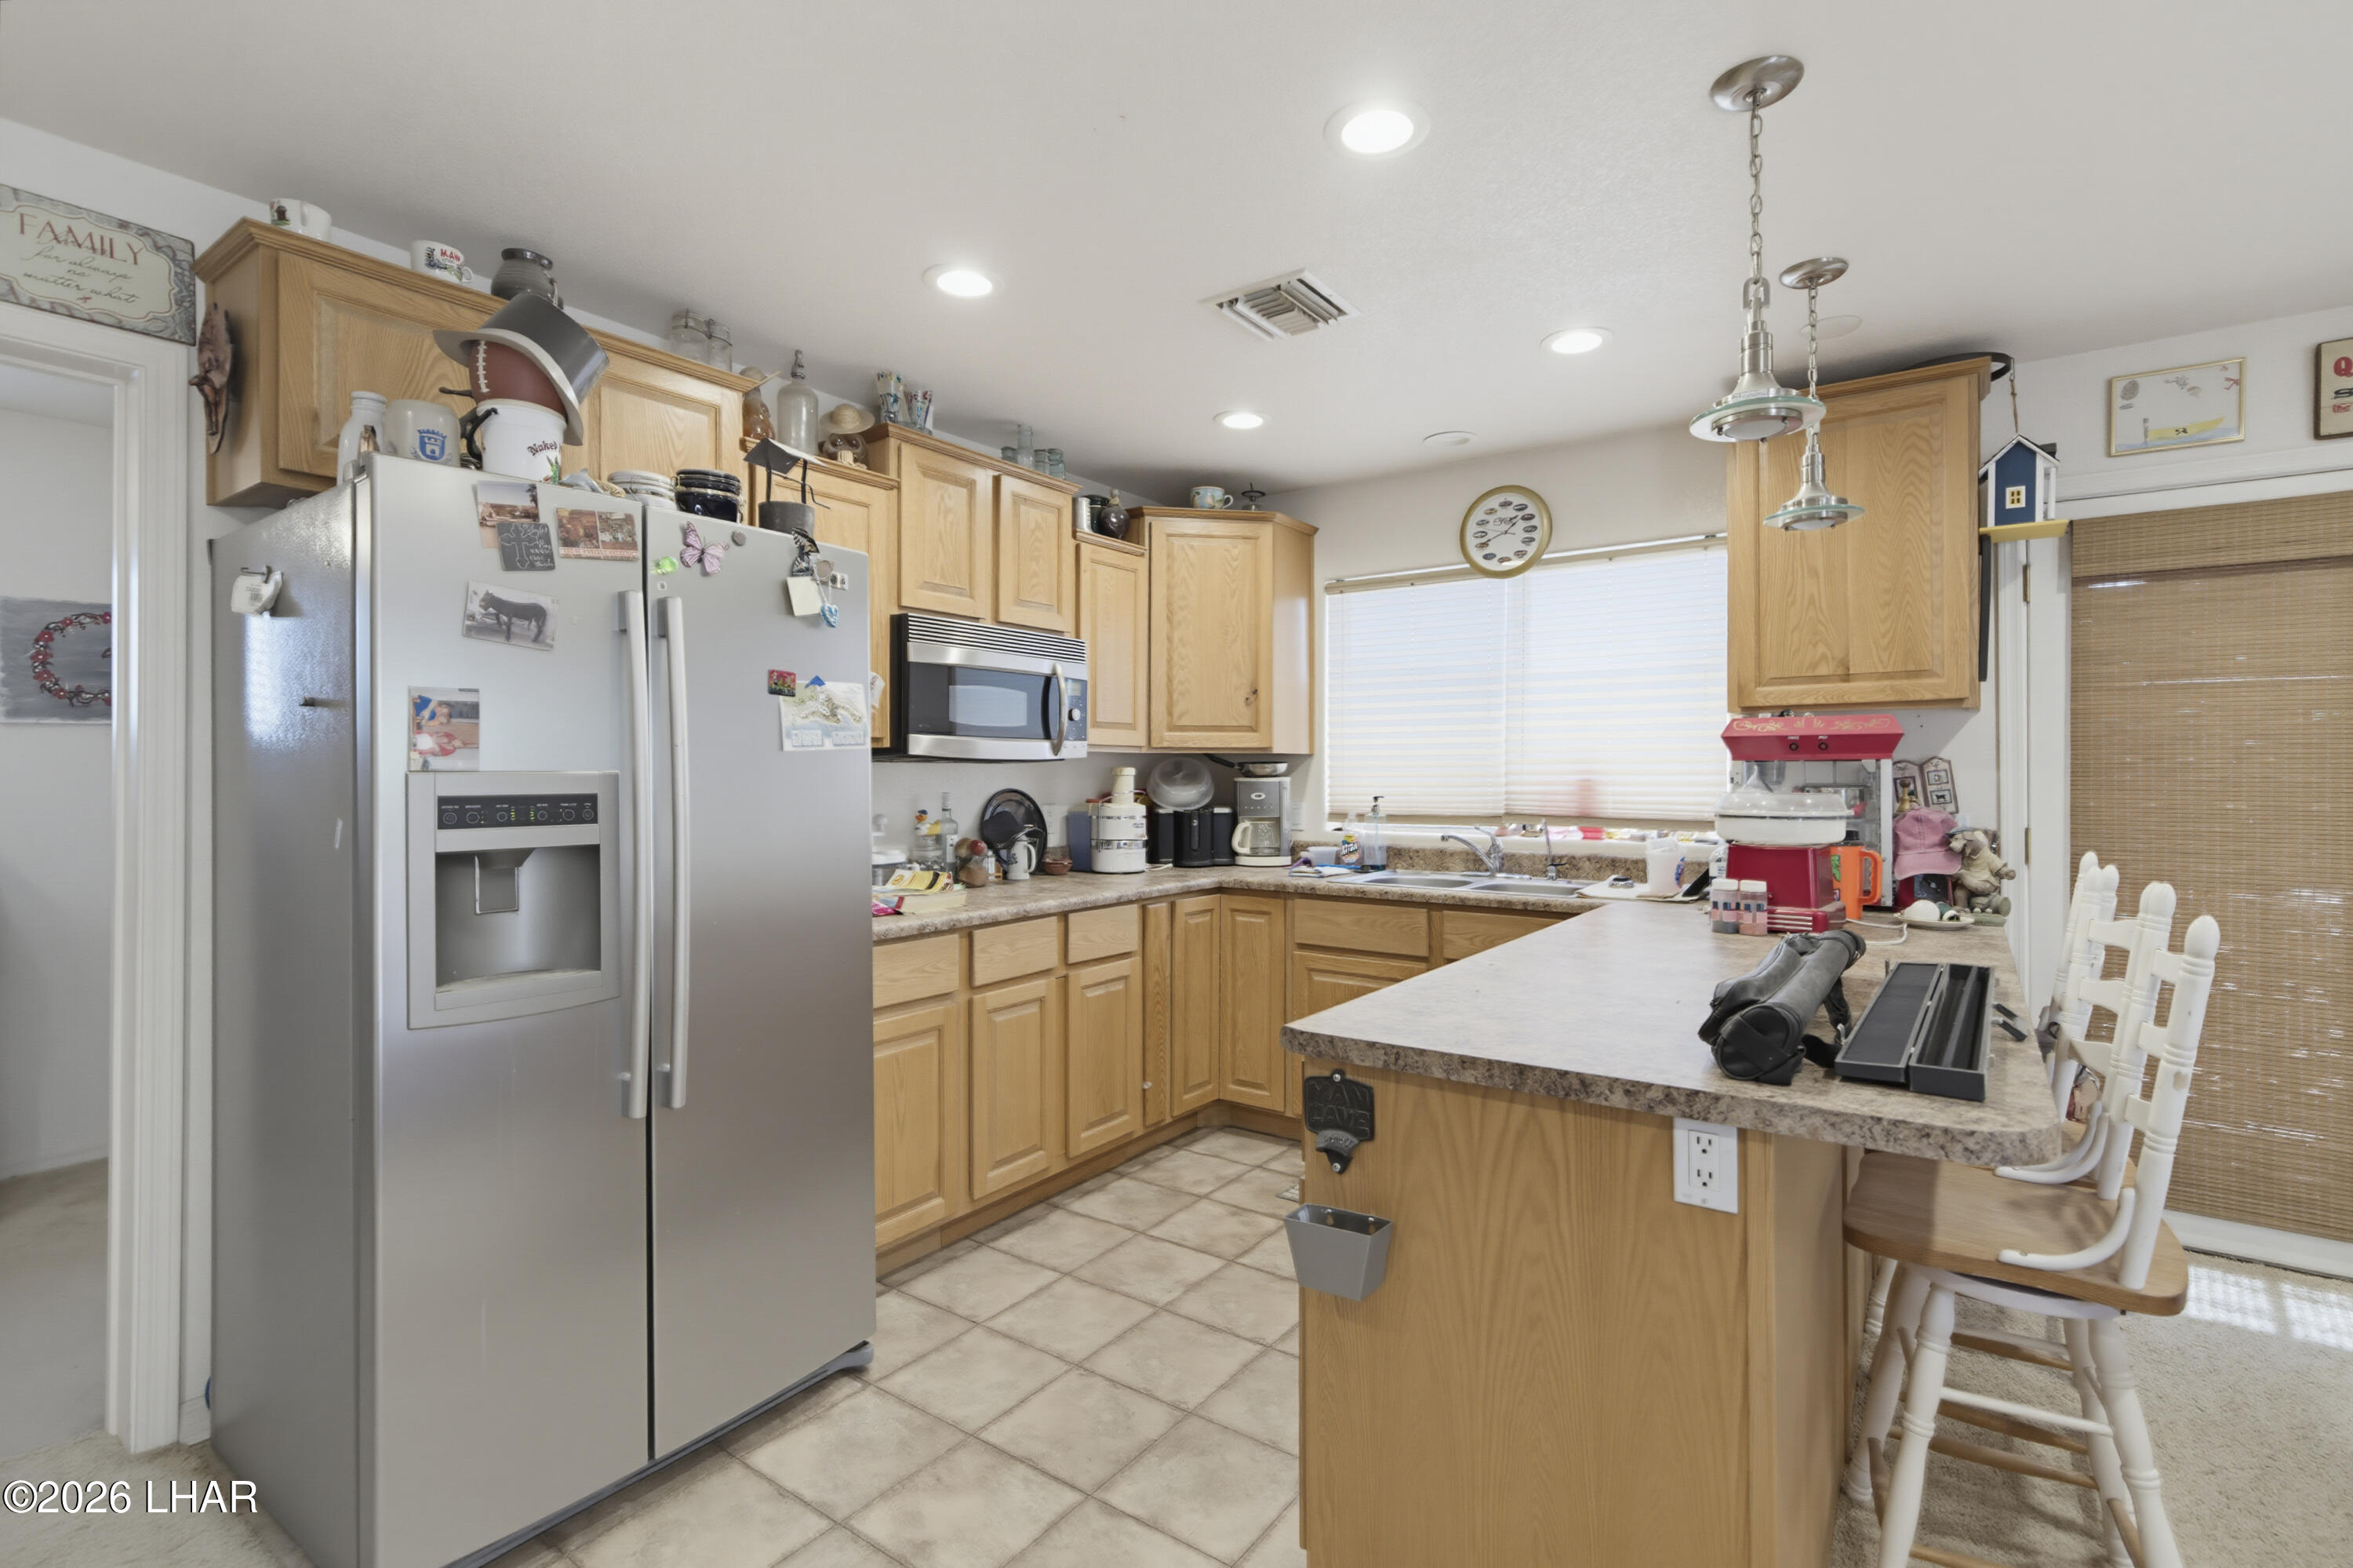
Kitchen with light wood cabinets, stainless steel refrigerator, and a large island with bar seating.
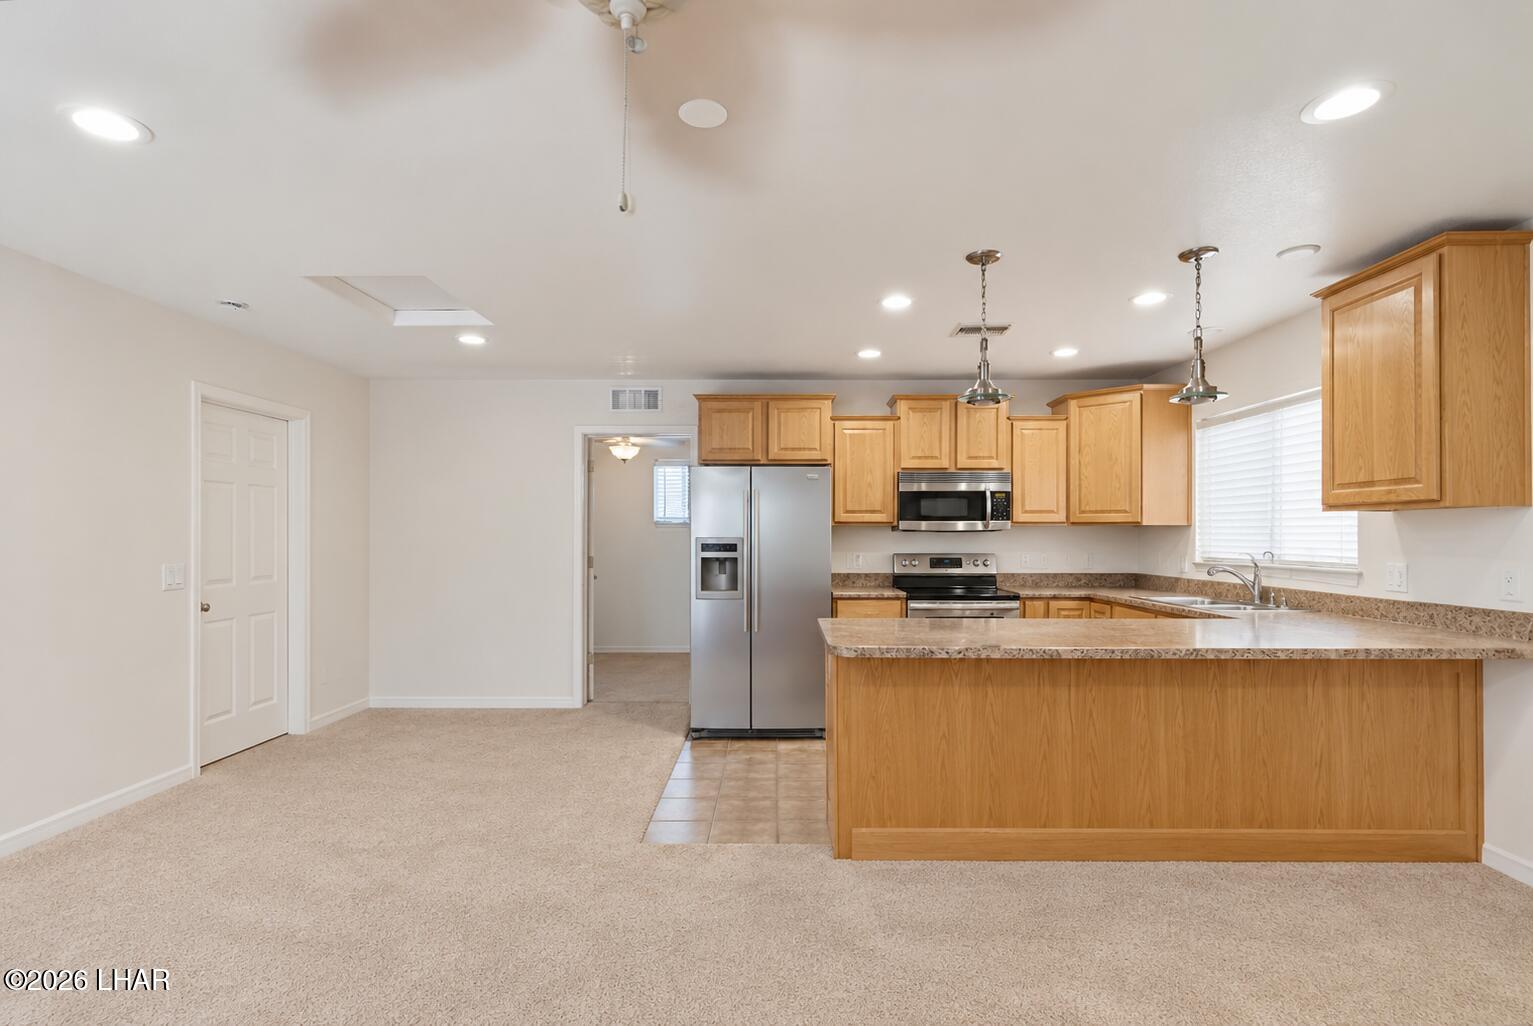
Kitchen with light wood cabinets, stainless steel appliances, and a broad peninsula adjoining carpeted space.
Kitchen with wood cabinets, stainless steel appliances, and an island with bar stools.
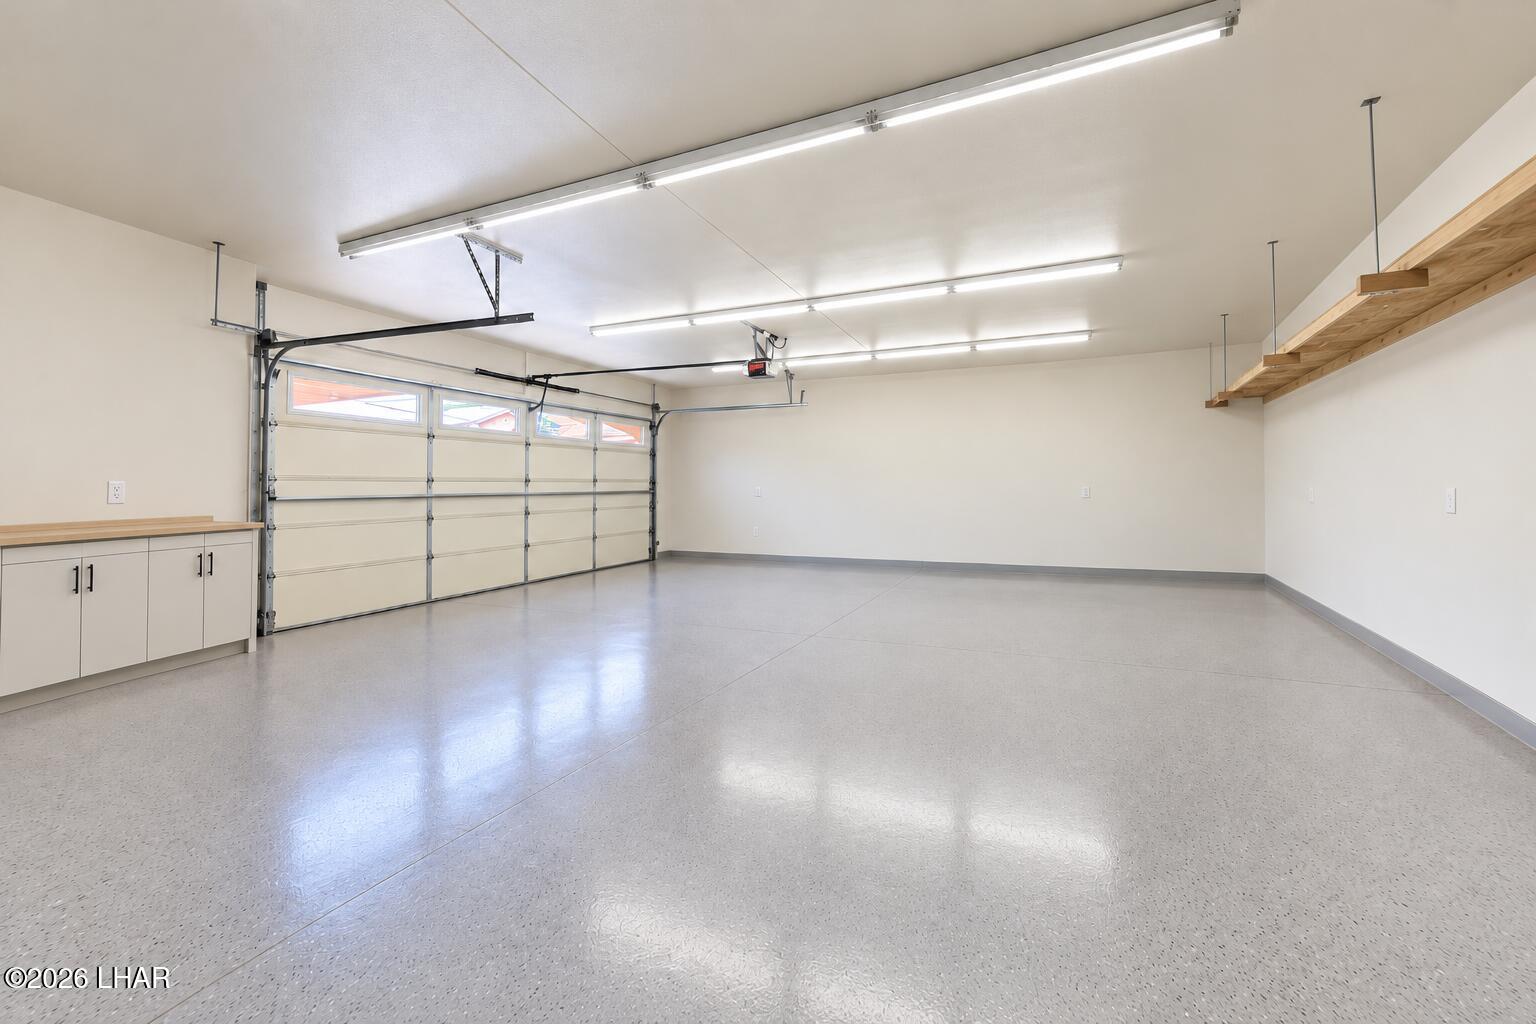
Empty garage with a polished concrete floor, windowed overhead door, built-in cabinets, and overhead storage racks.
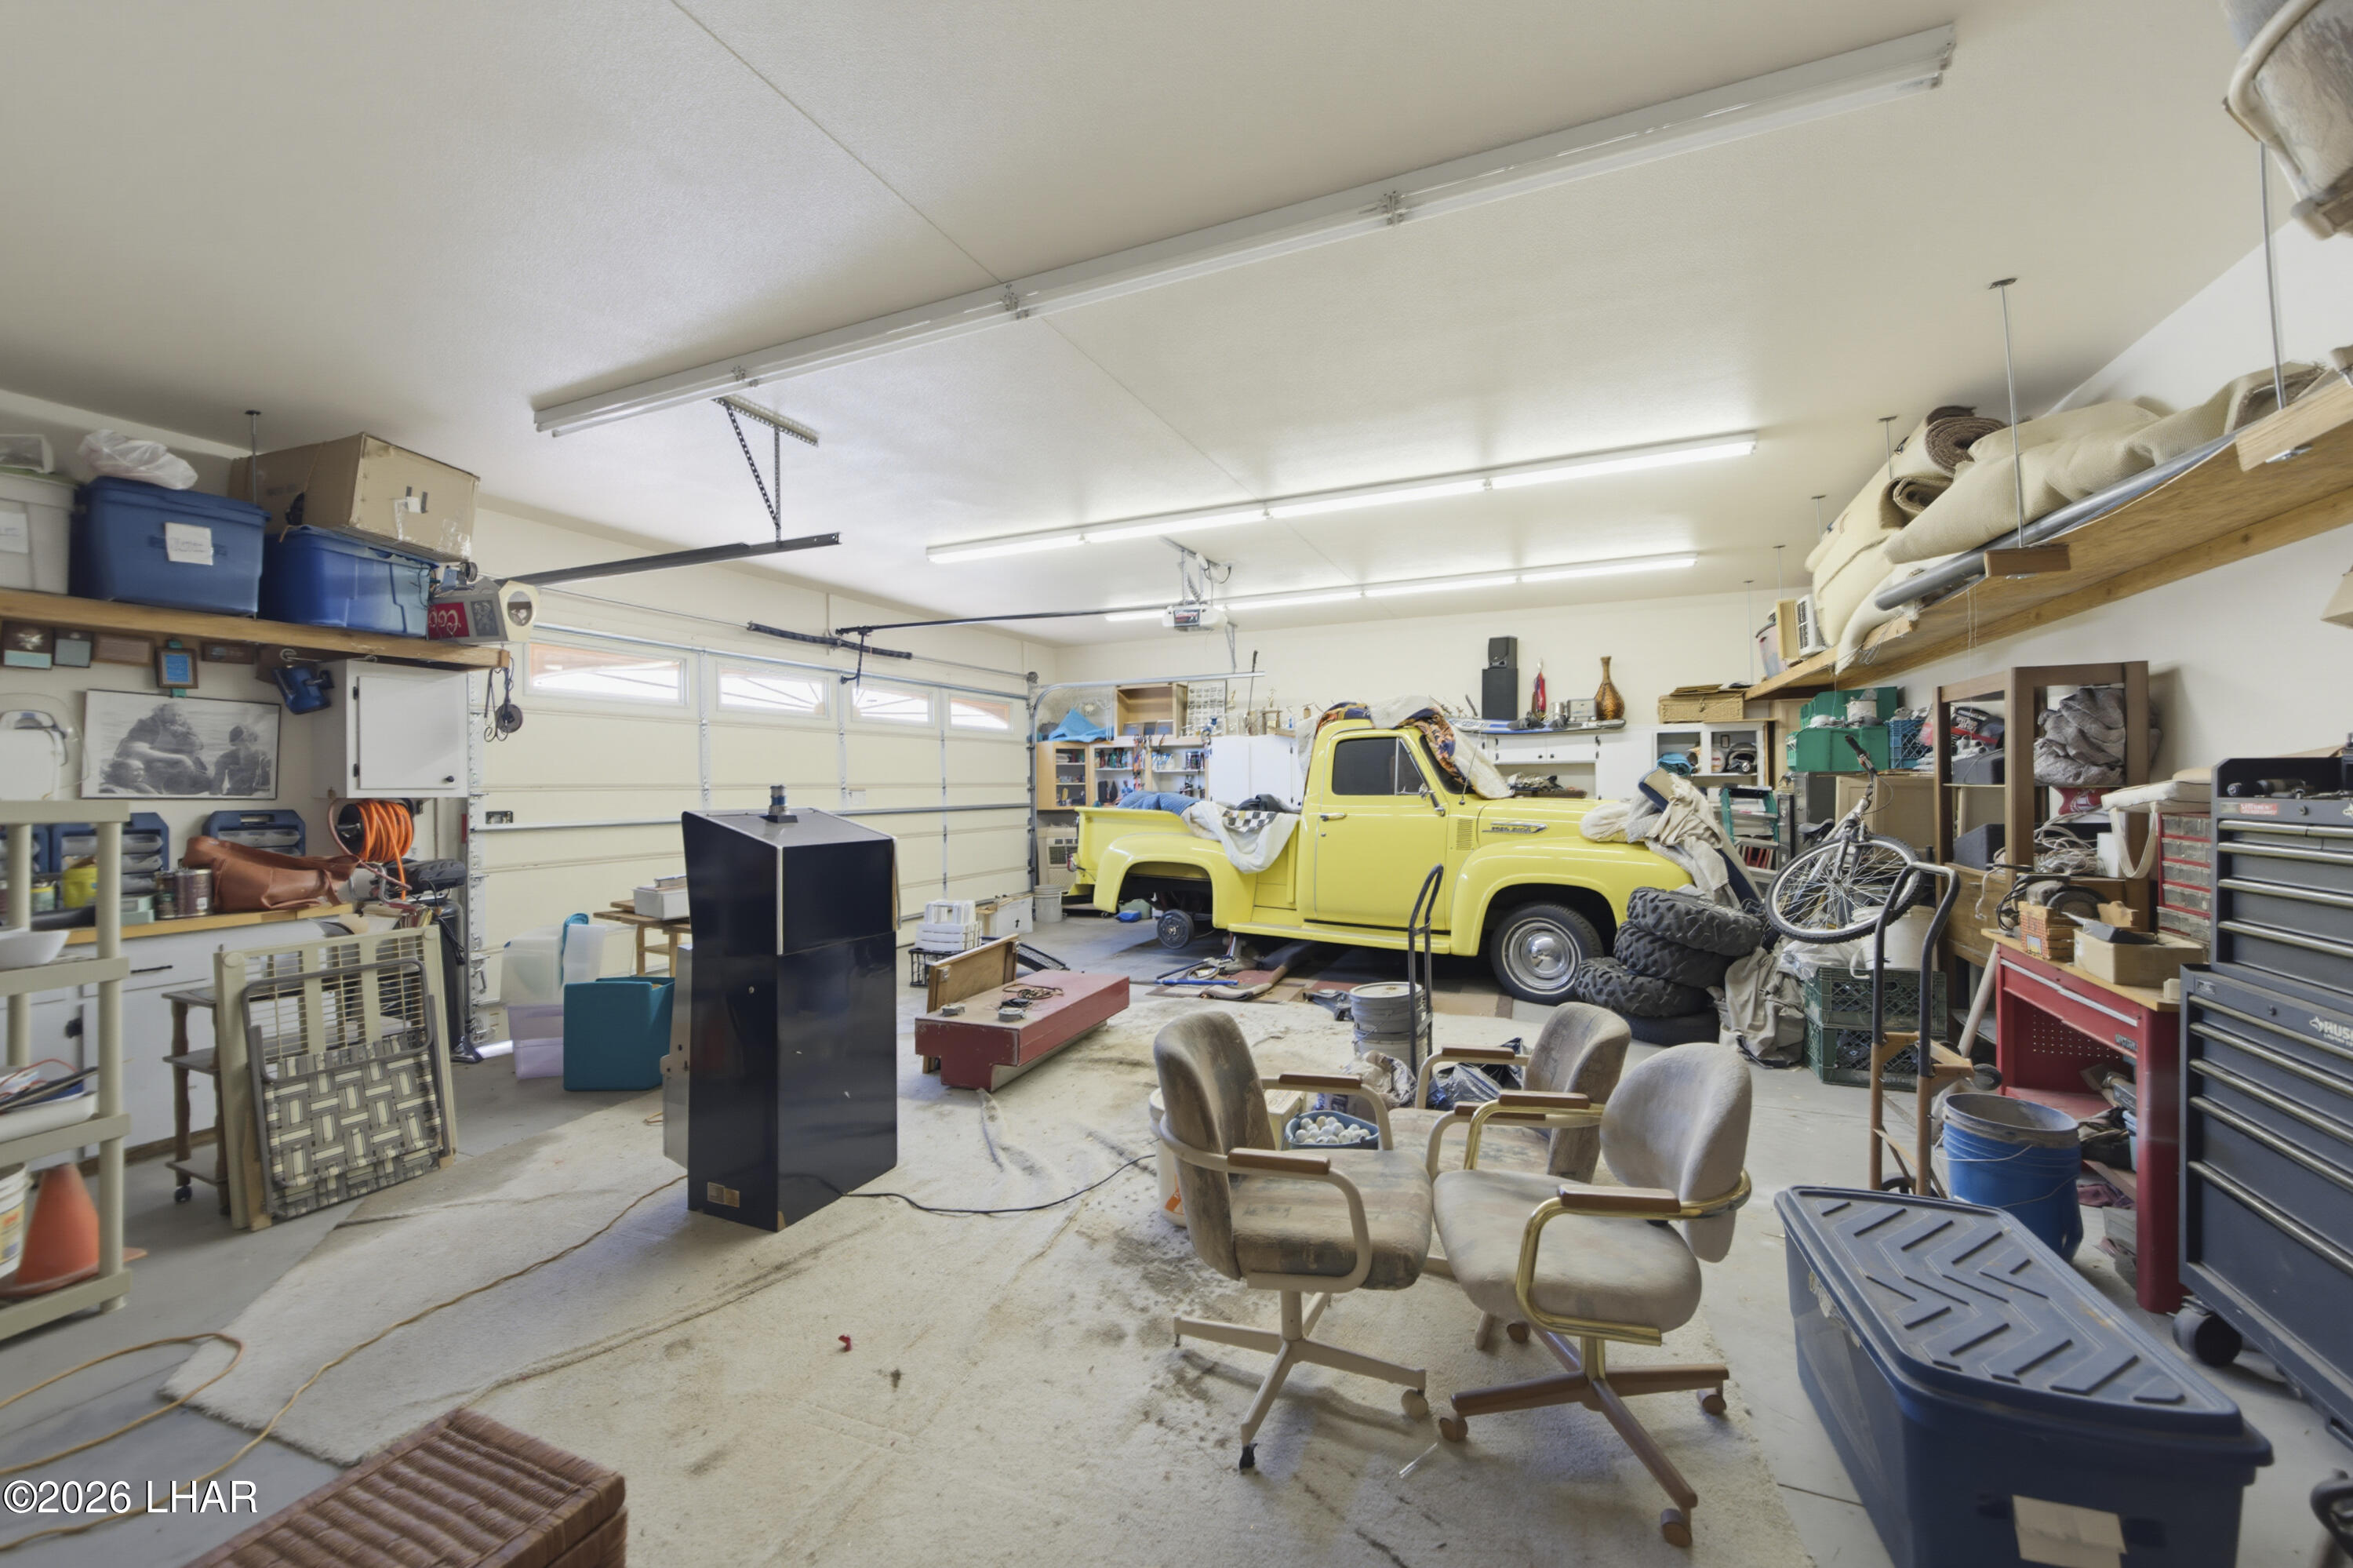
Crowded garage with a yellow vintage pickup, storage shelves, tires, and chairs.
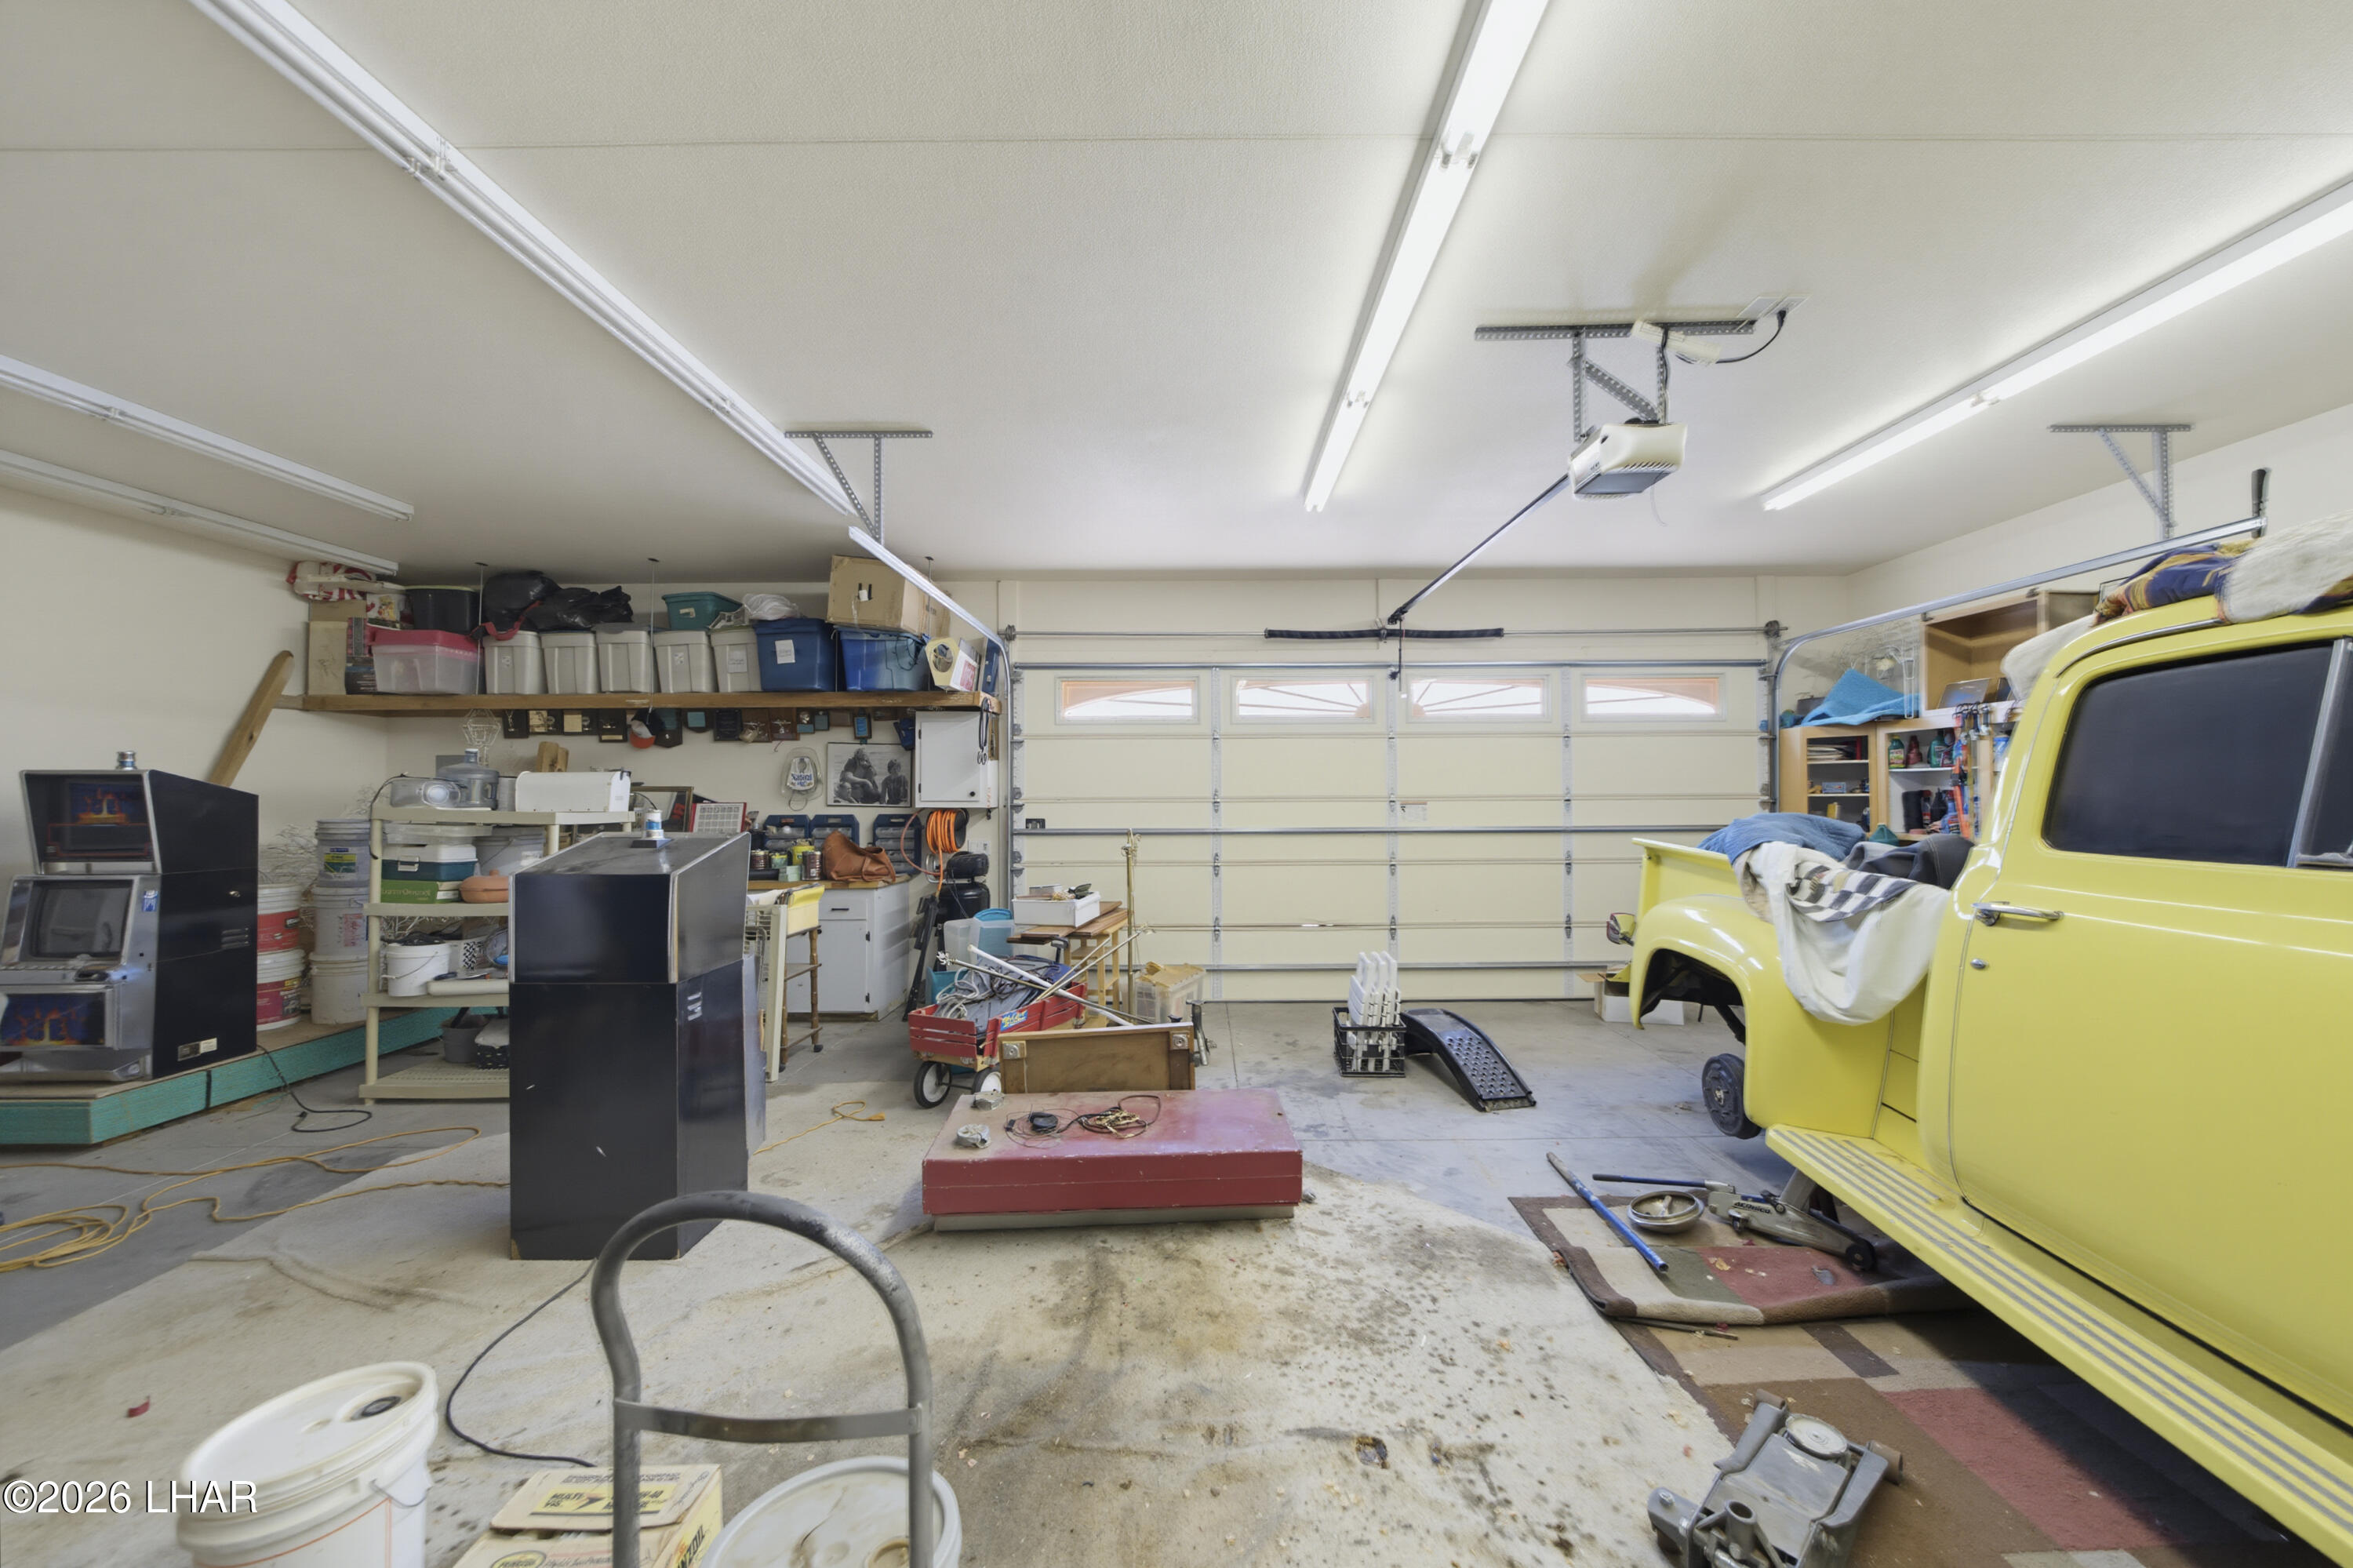
Garage workshop with storage shelves and a yellow vintage pickup truck.
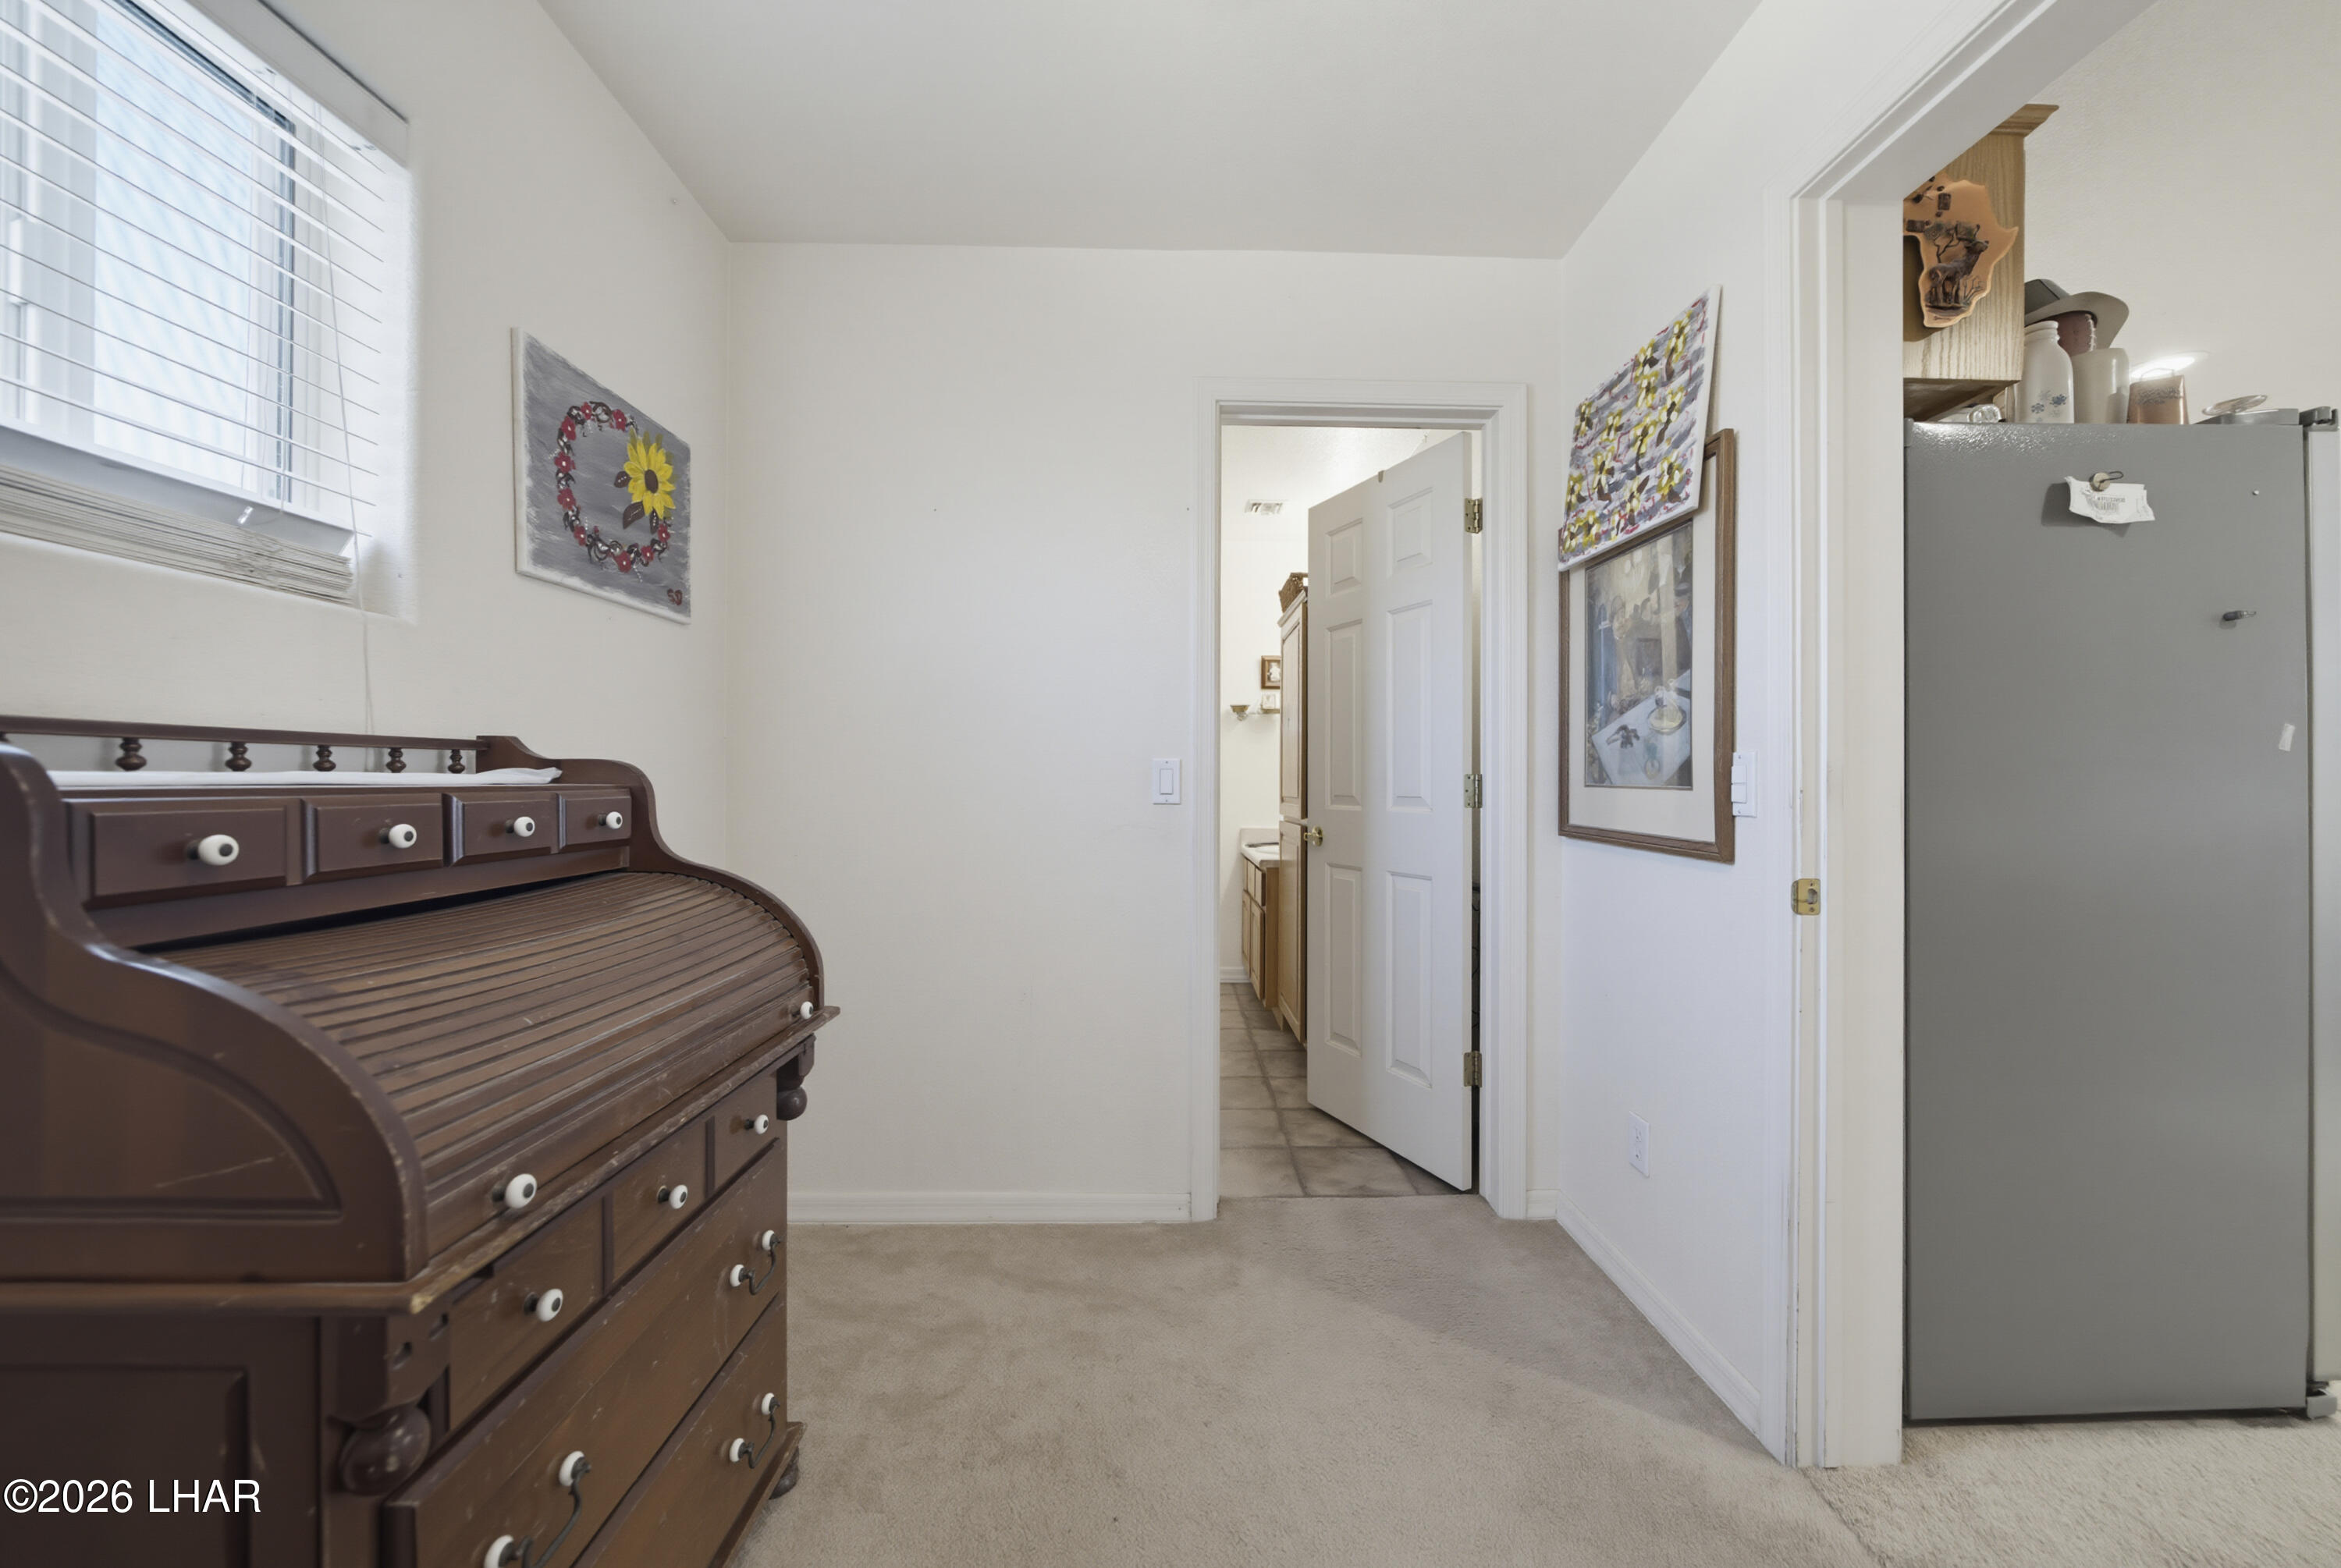
Carpeted room with a dark wood rolltop desk, gray refrigerator, and open doorway to a tiled bathroom.
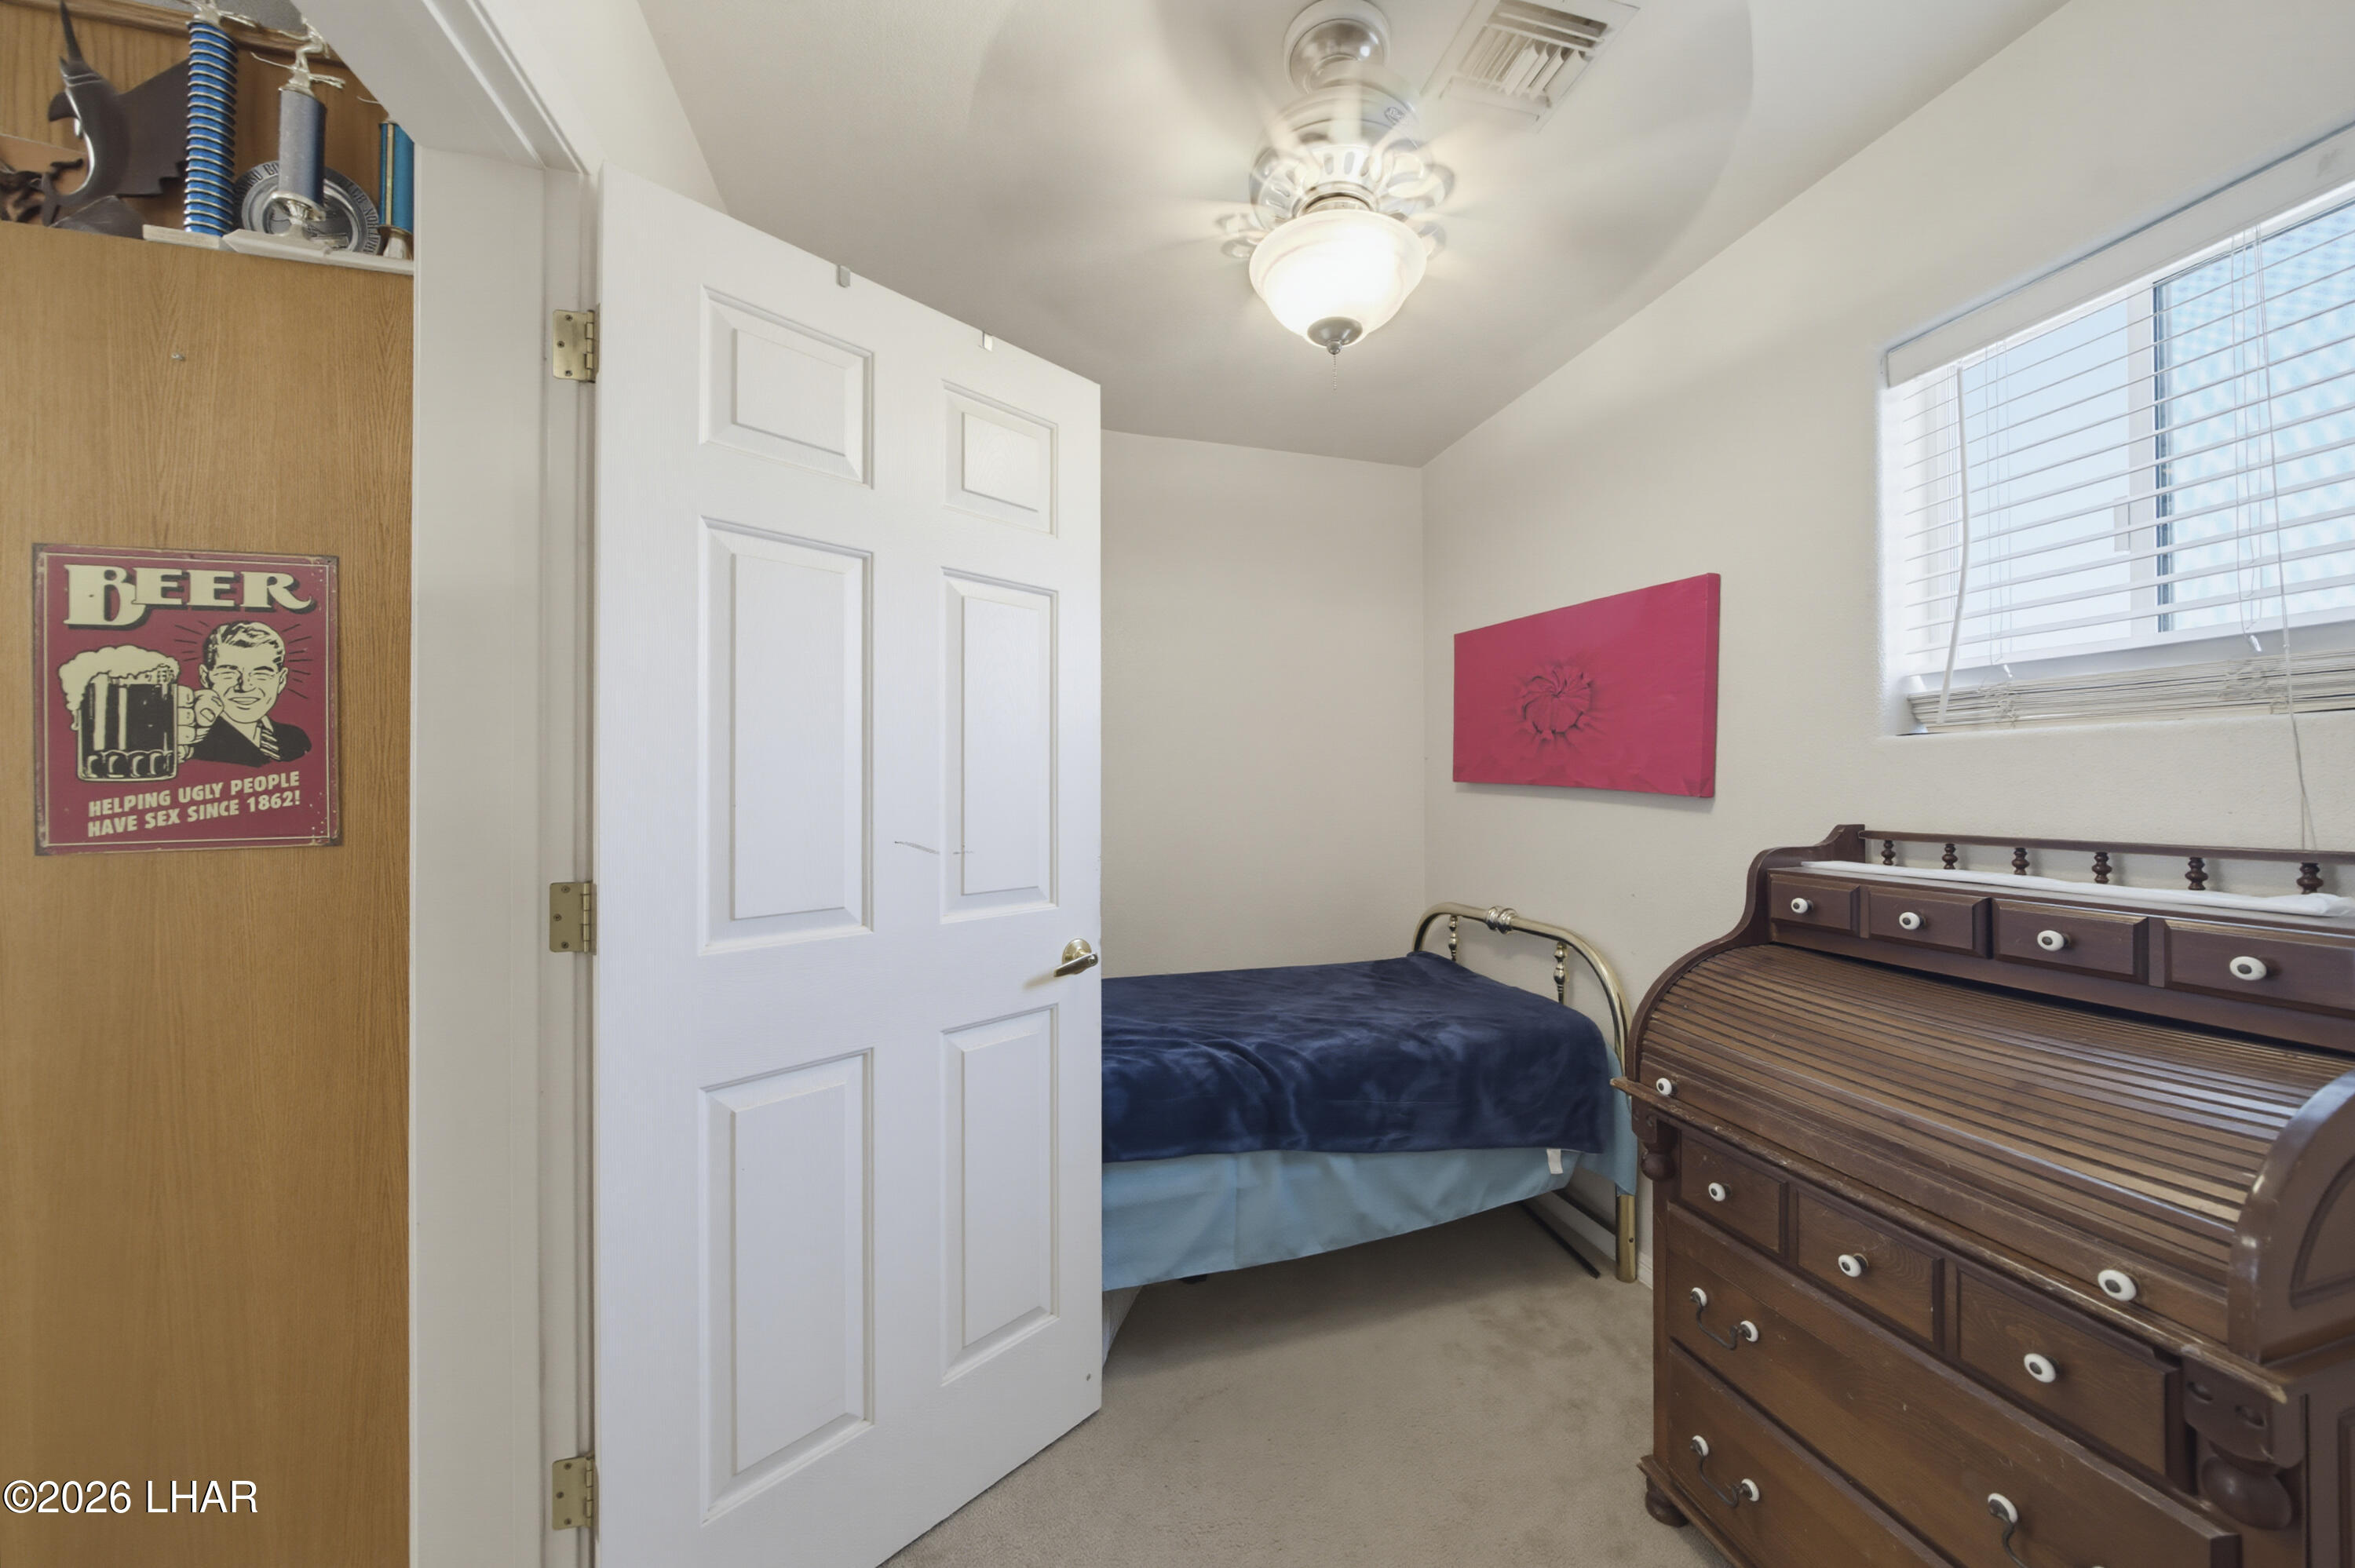
Bedroom with a dark blue bed, wooden roll-top desk, and pink wall hanging.
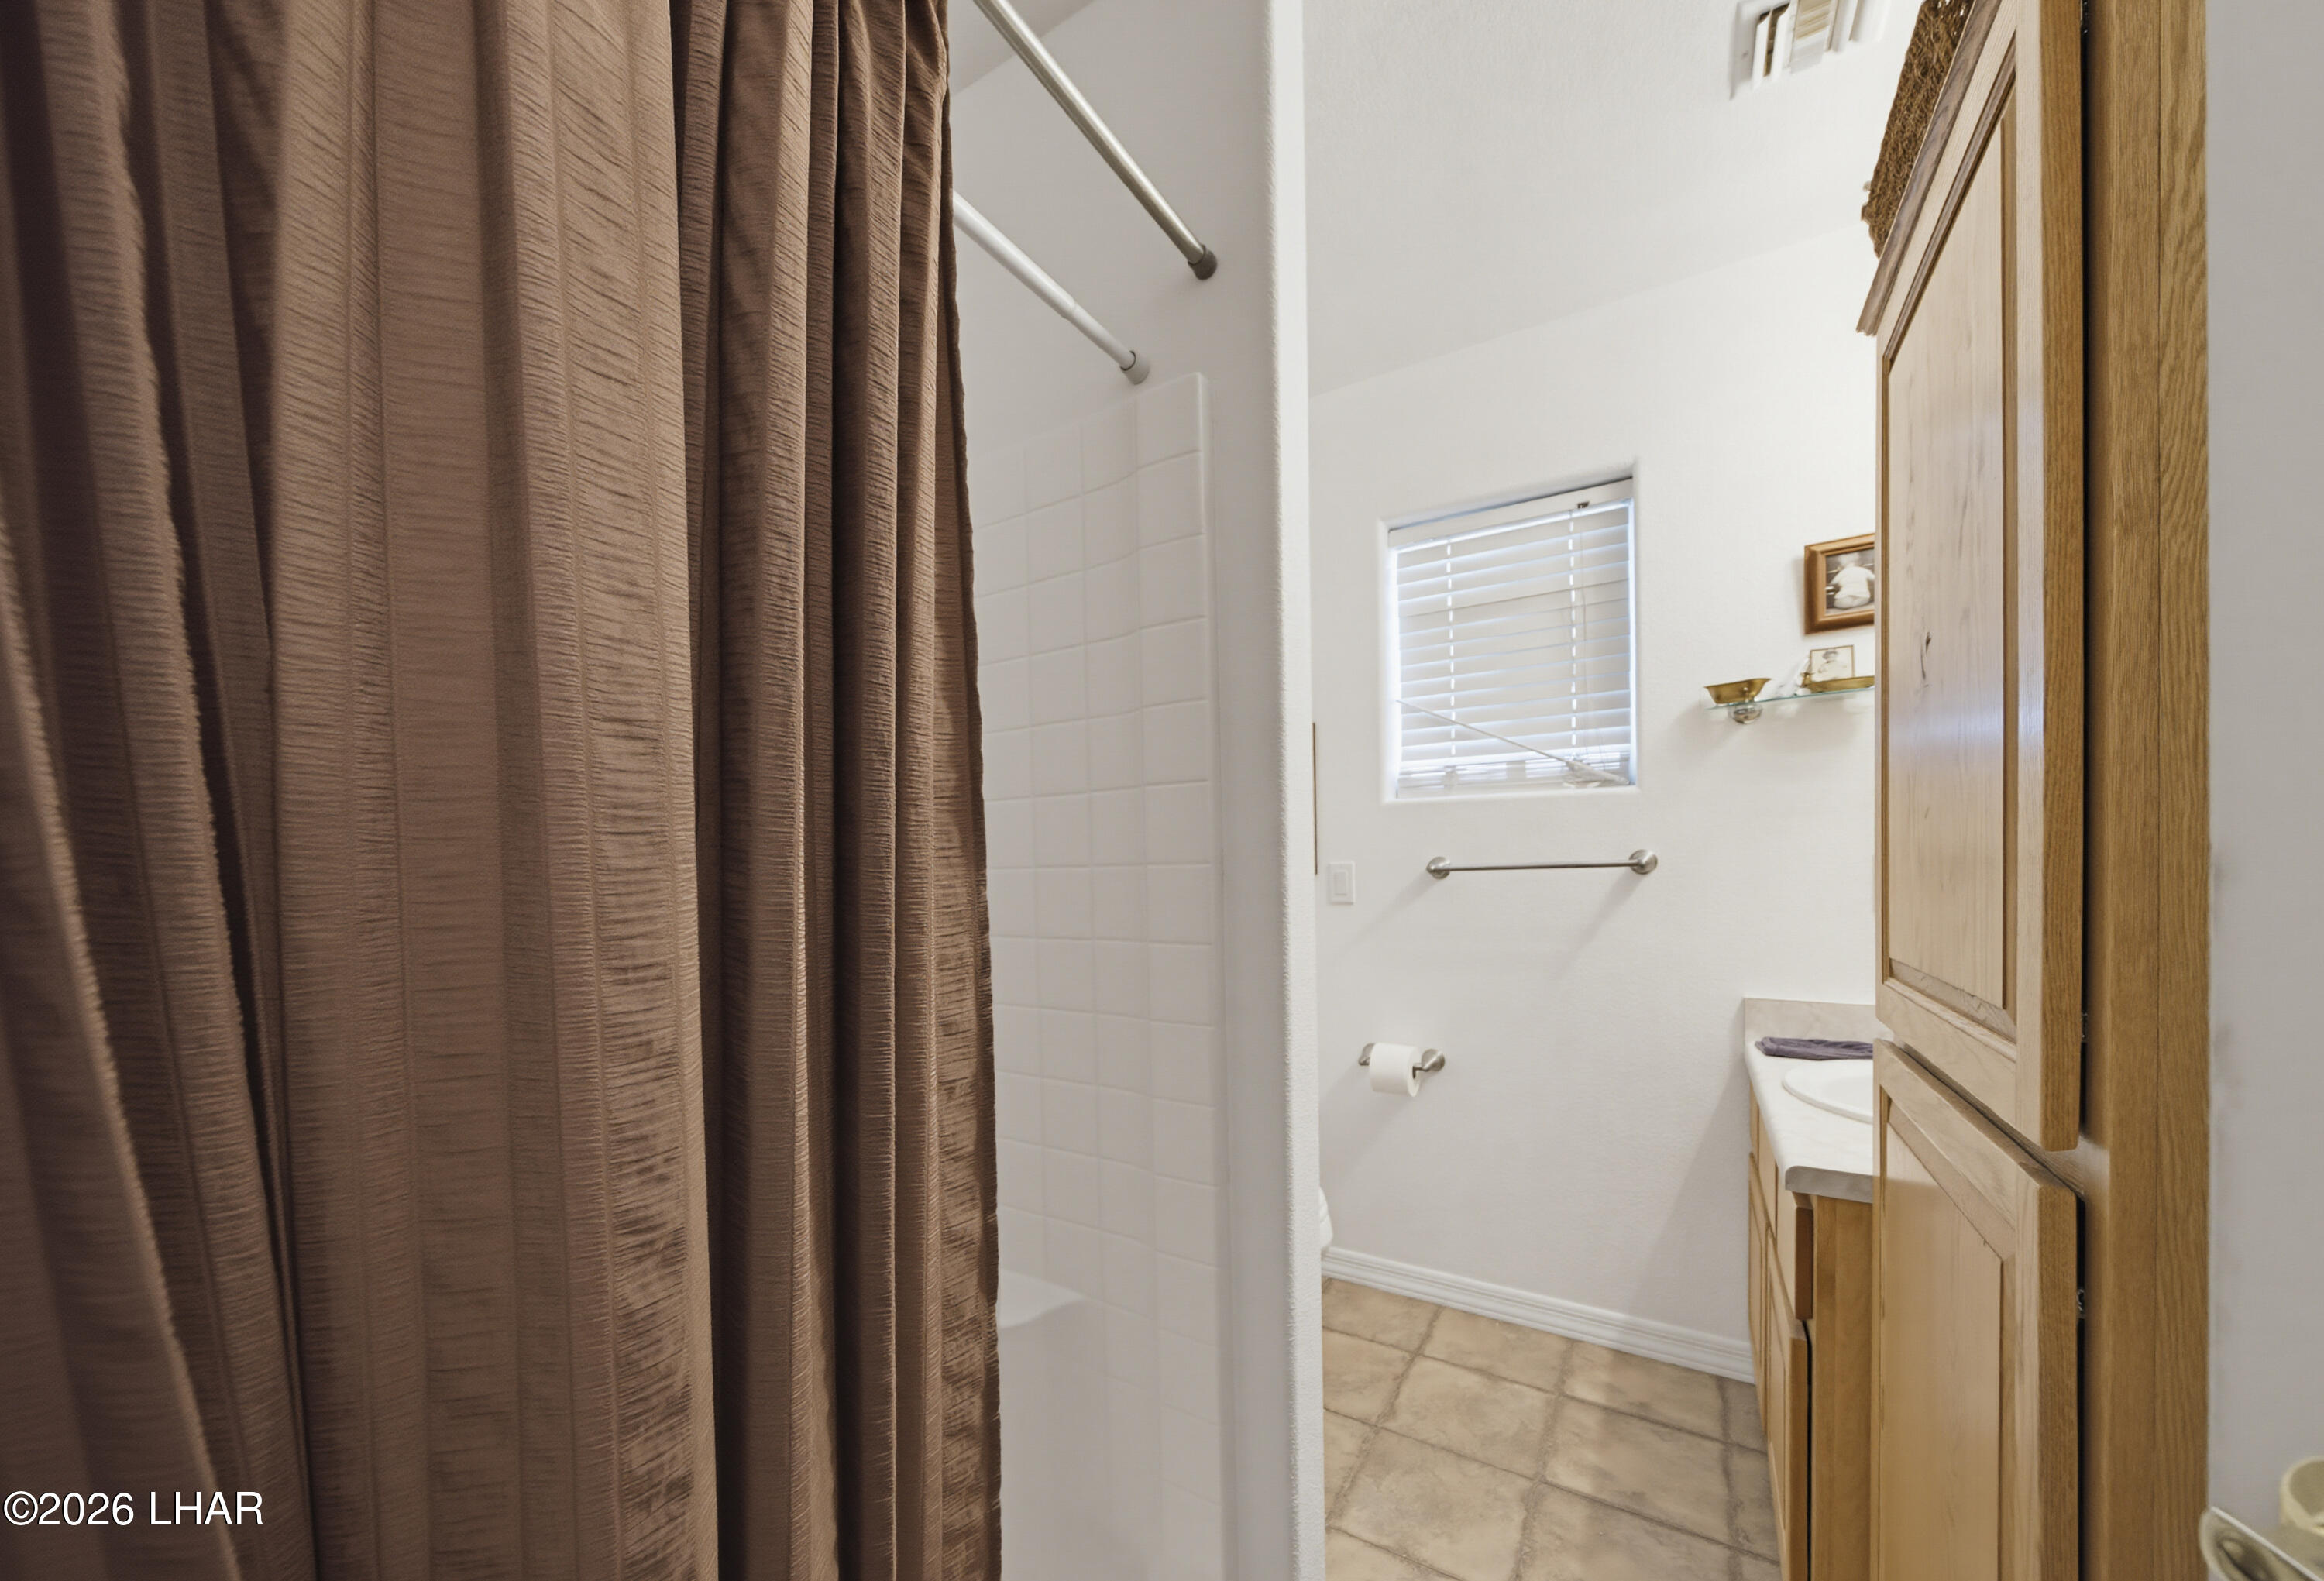
Bathroom with brown shower curtain, tiled shower, window blinds, and wooden vanity cabinets.
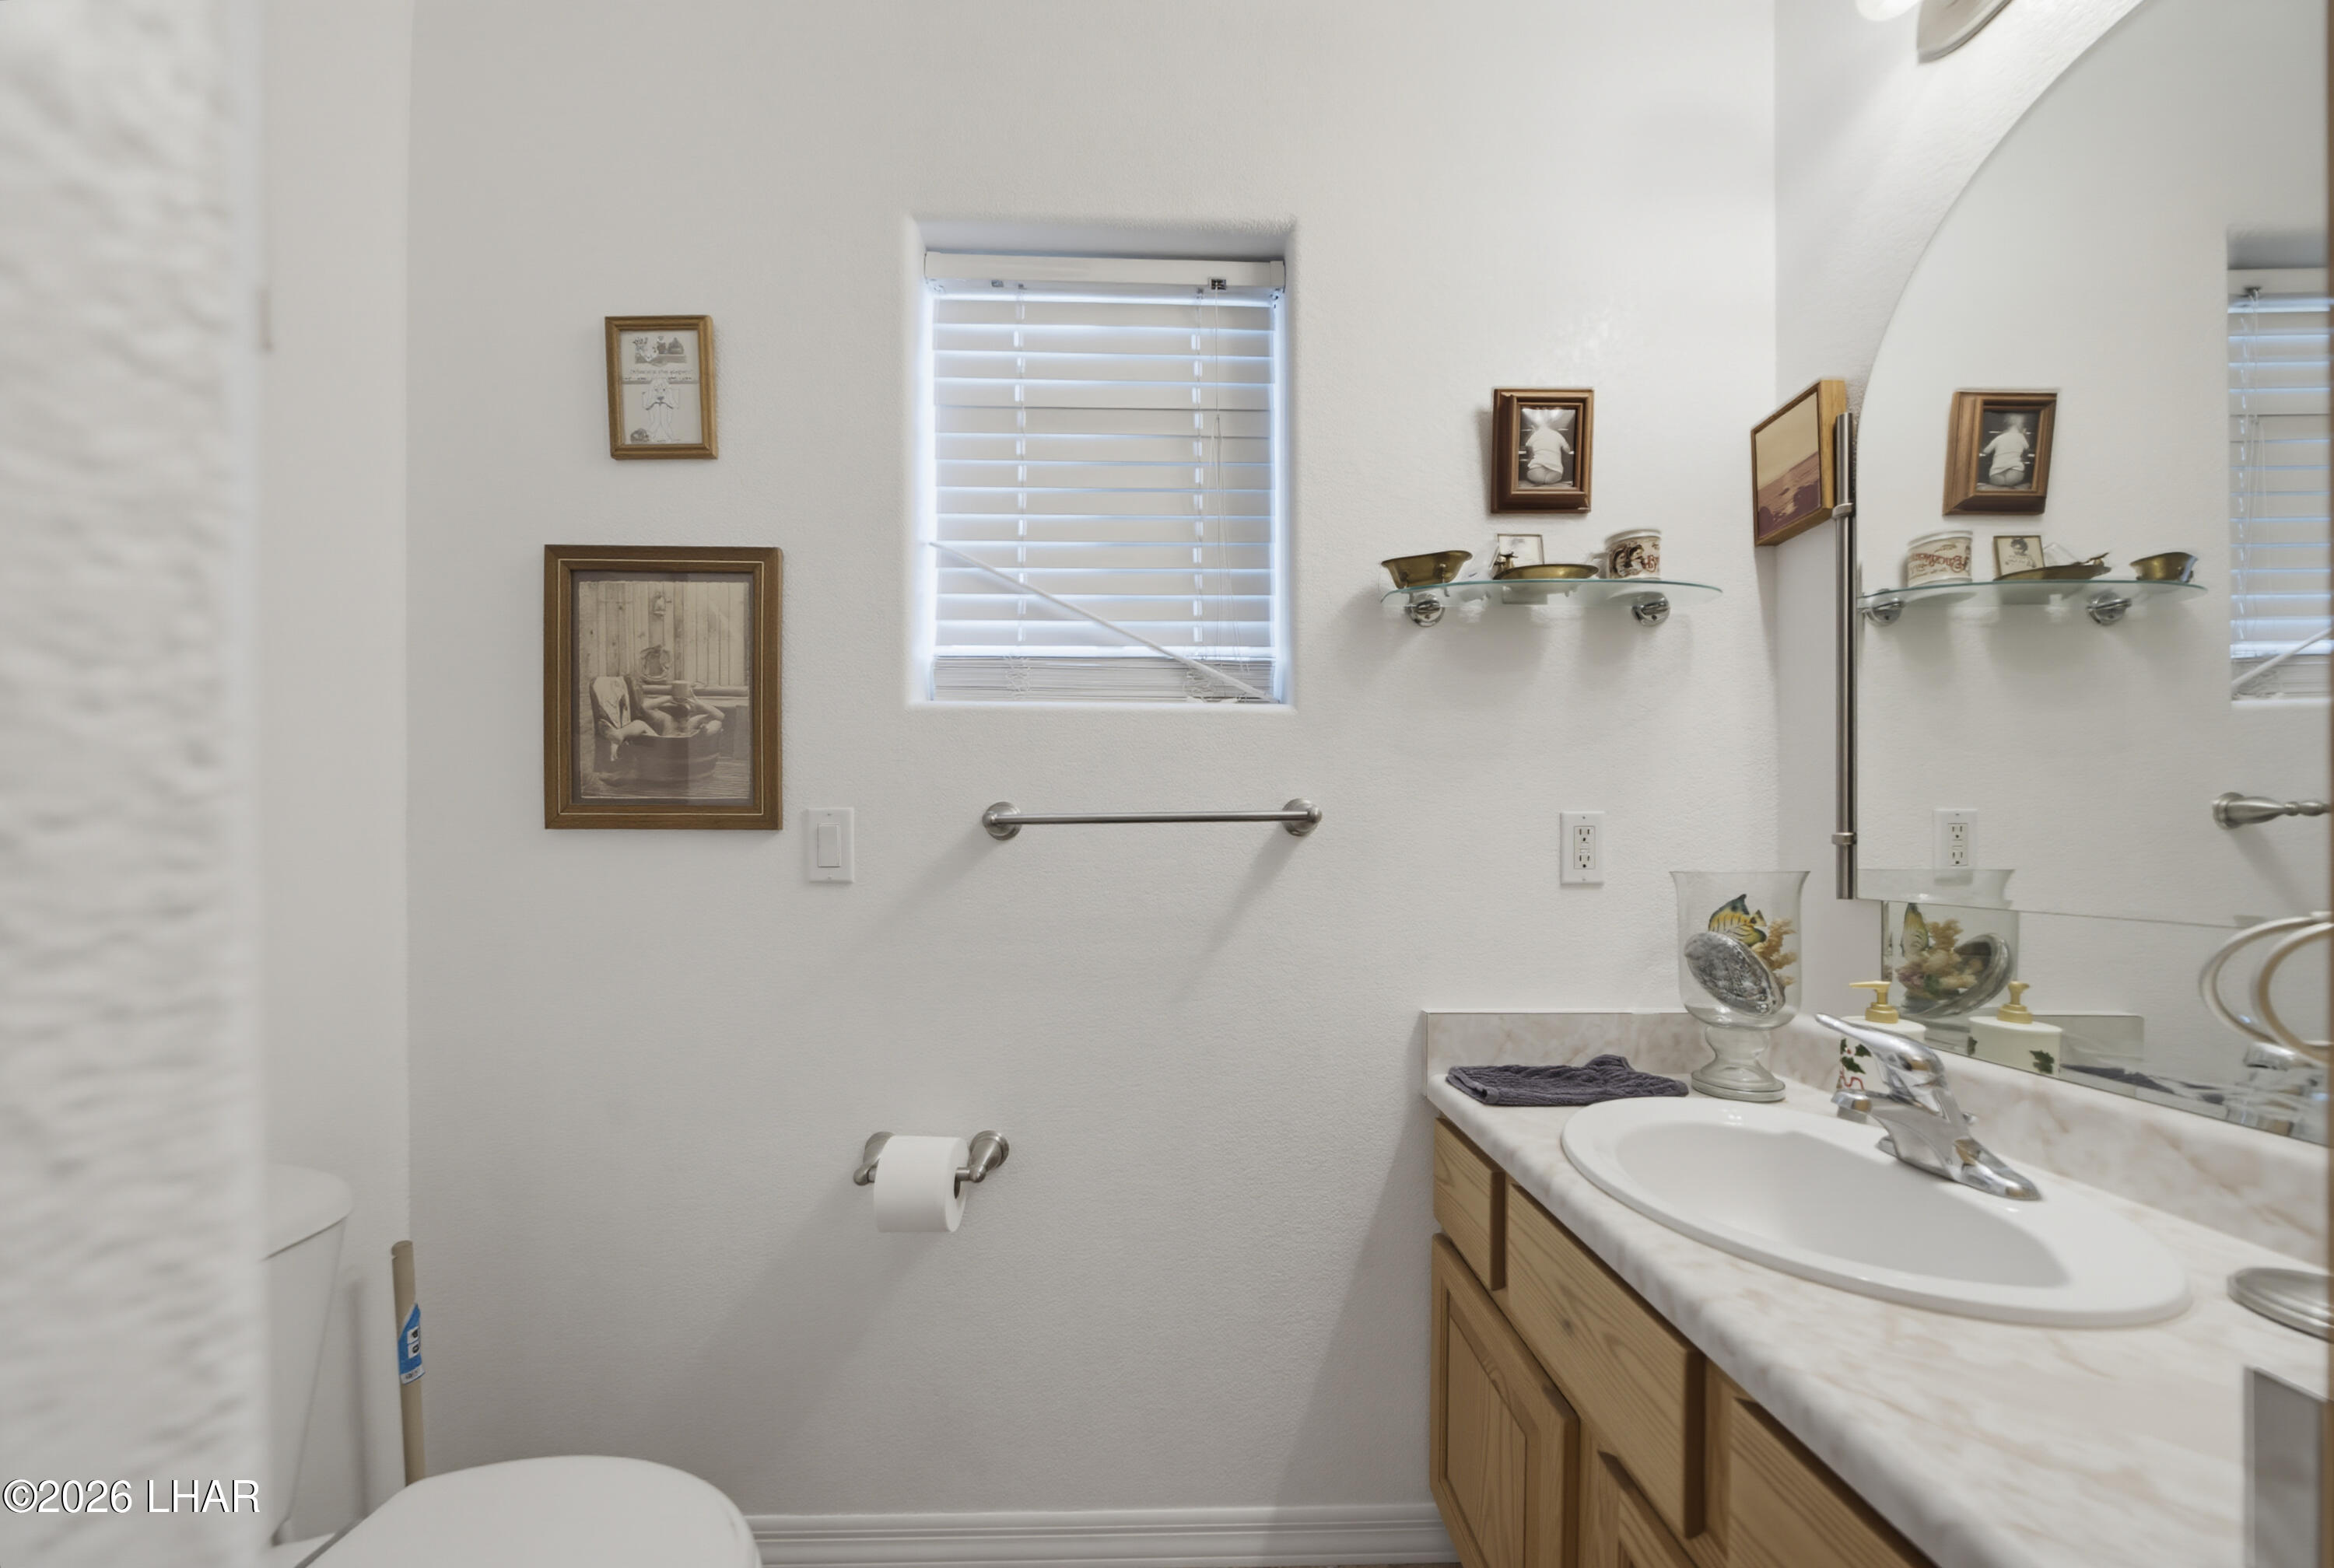
Bathroom with a wood vanity, oval sink, large mirror, window, and grab bars.
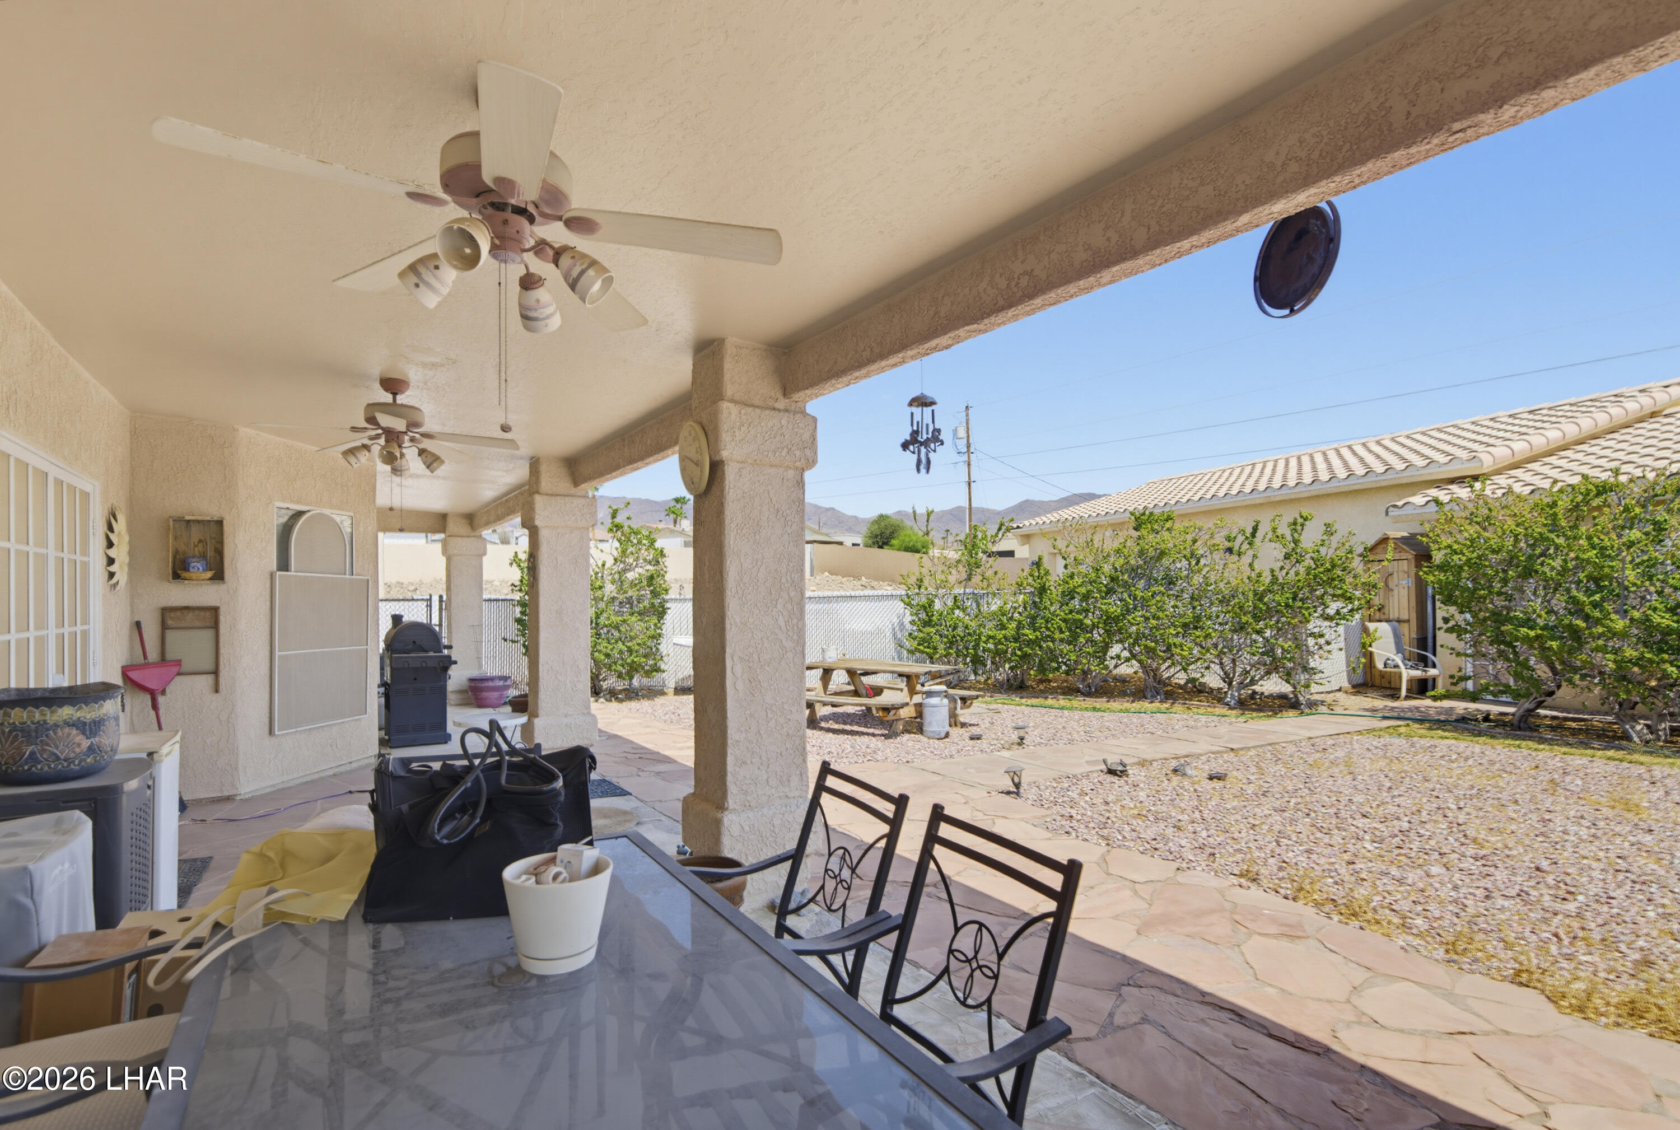
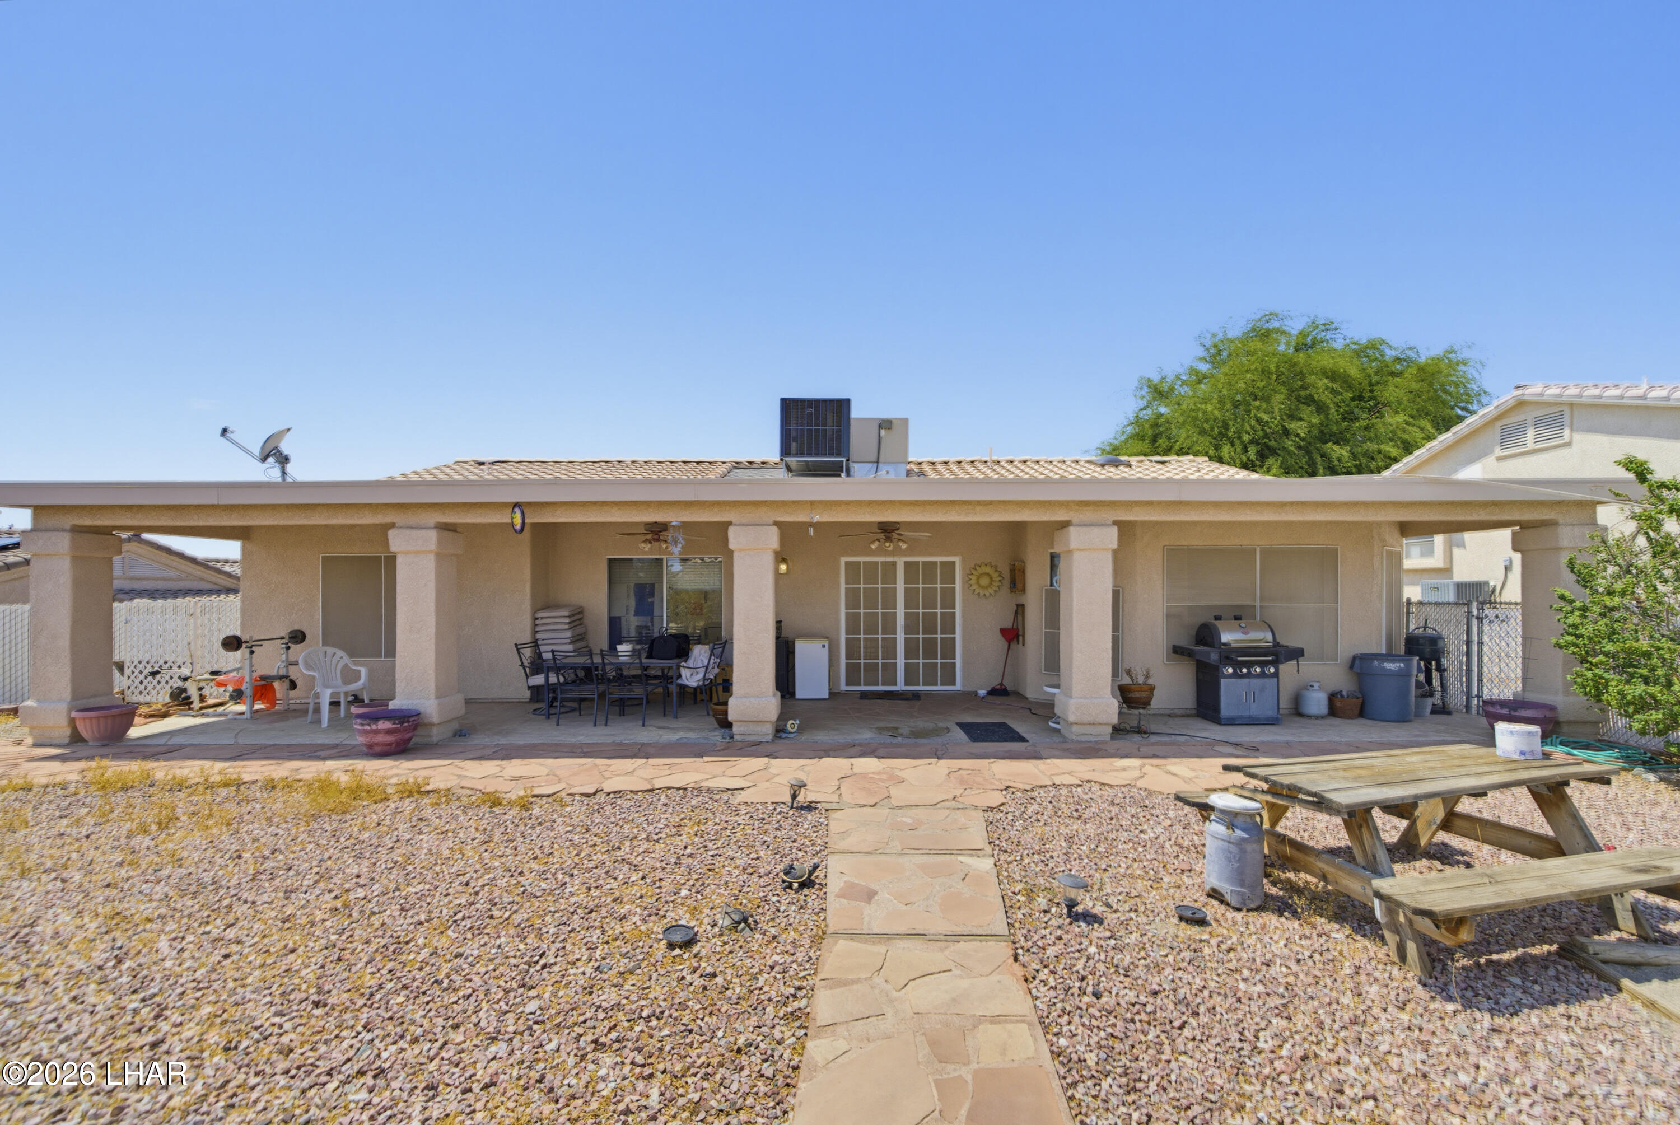
Covered patio with ceiling fans and outdoor dining furniture beside a gravel yard and distant mountains.
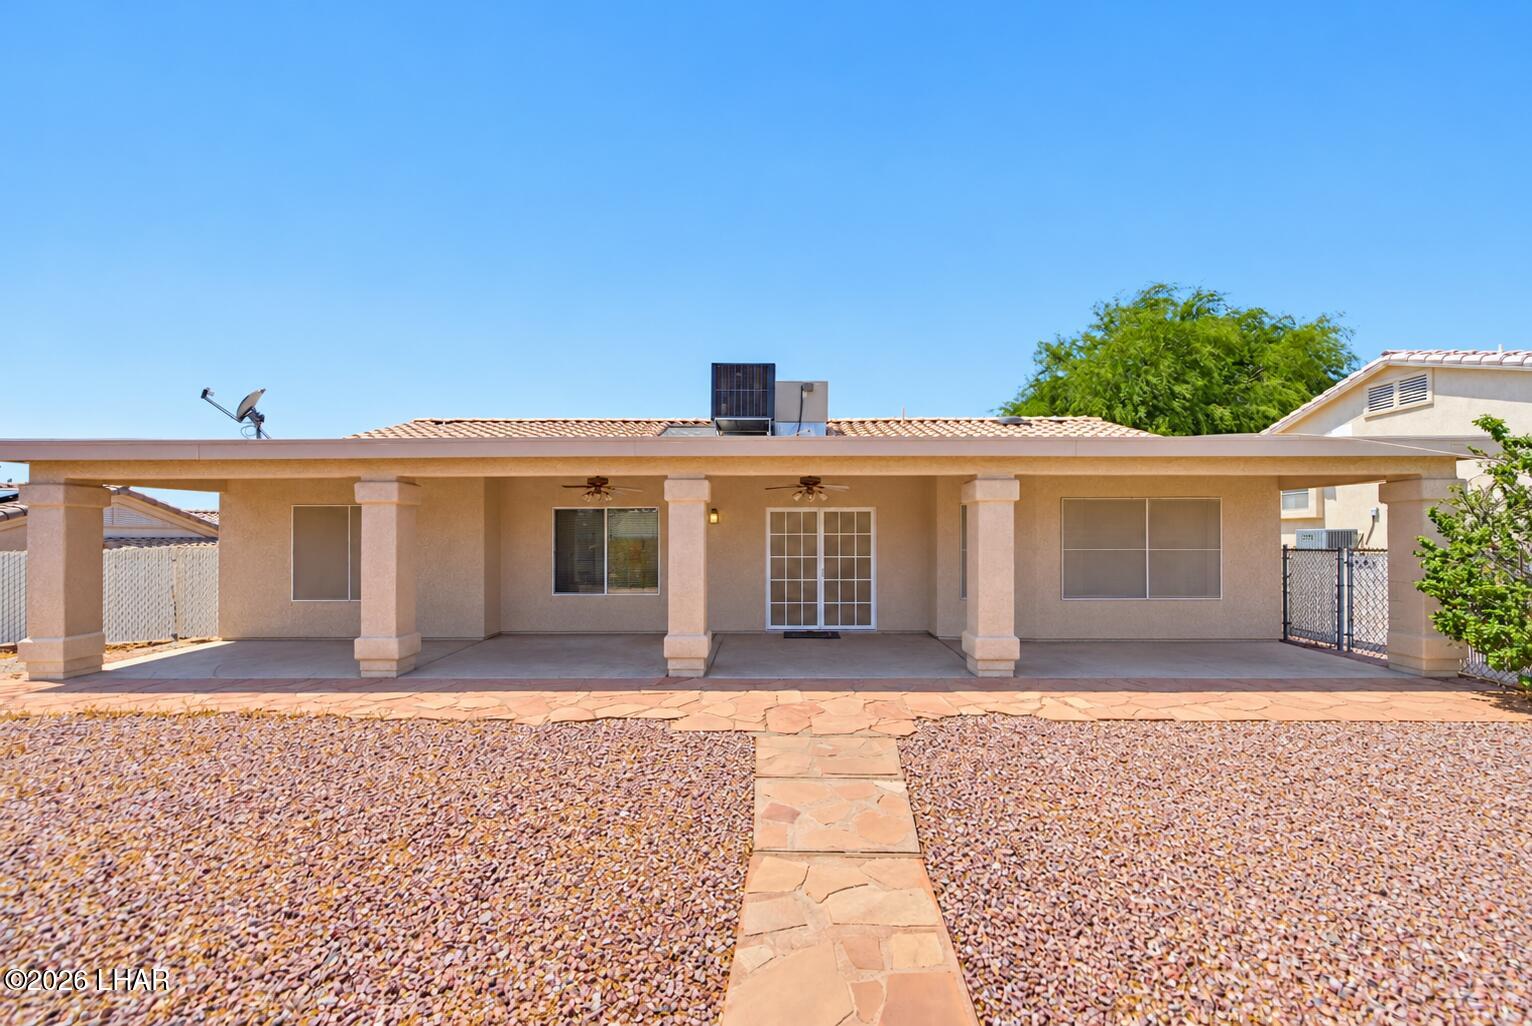
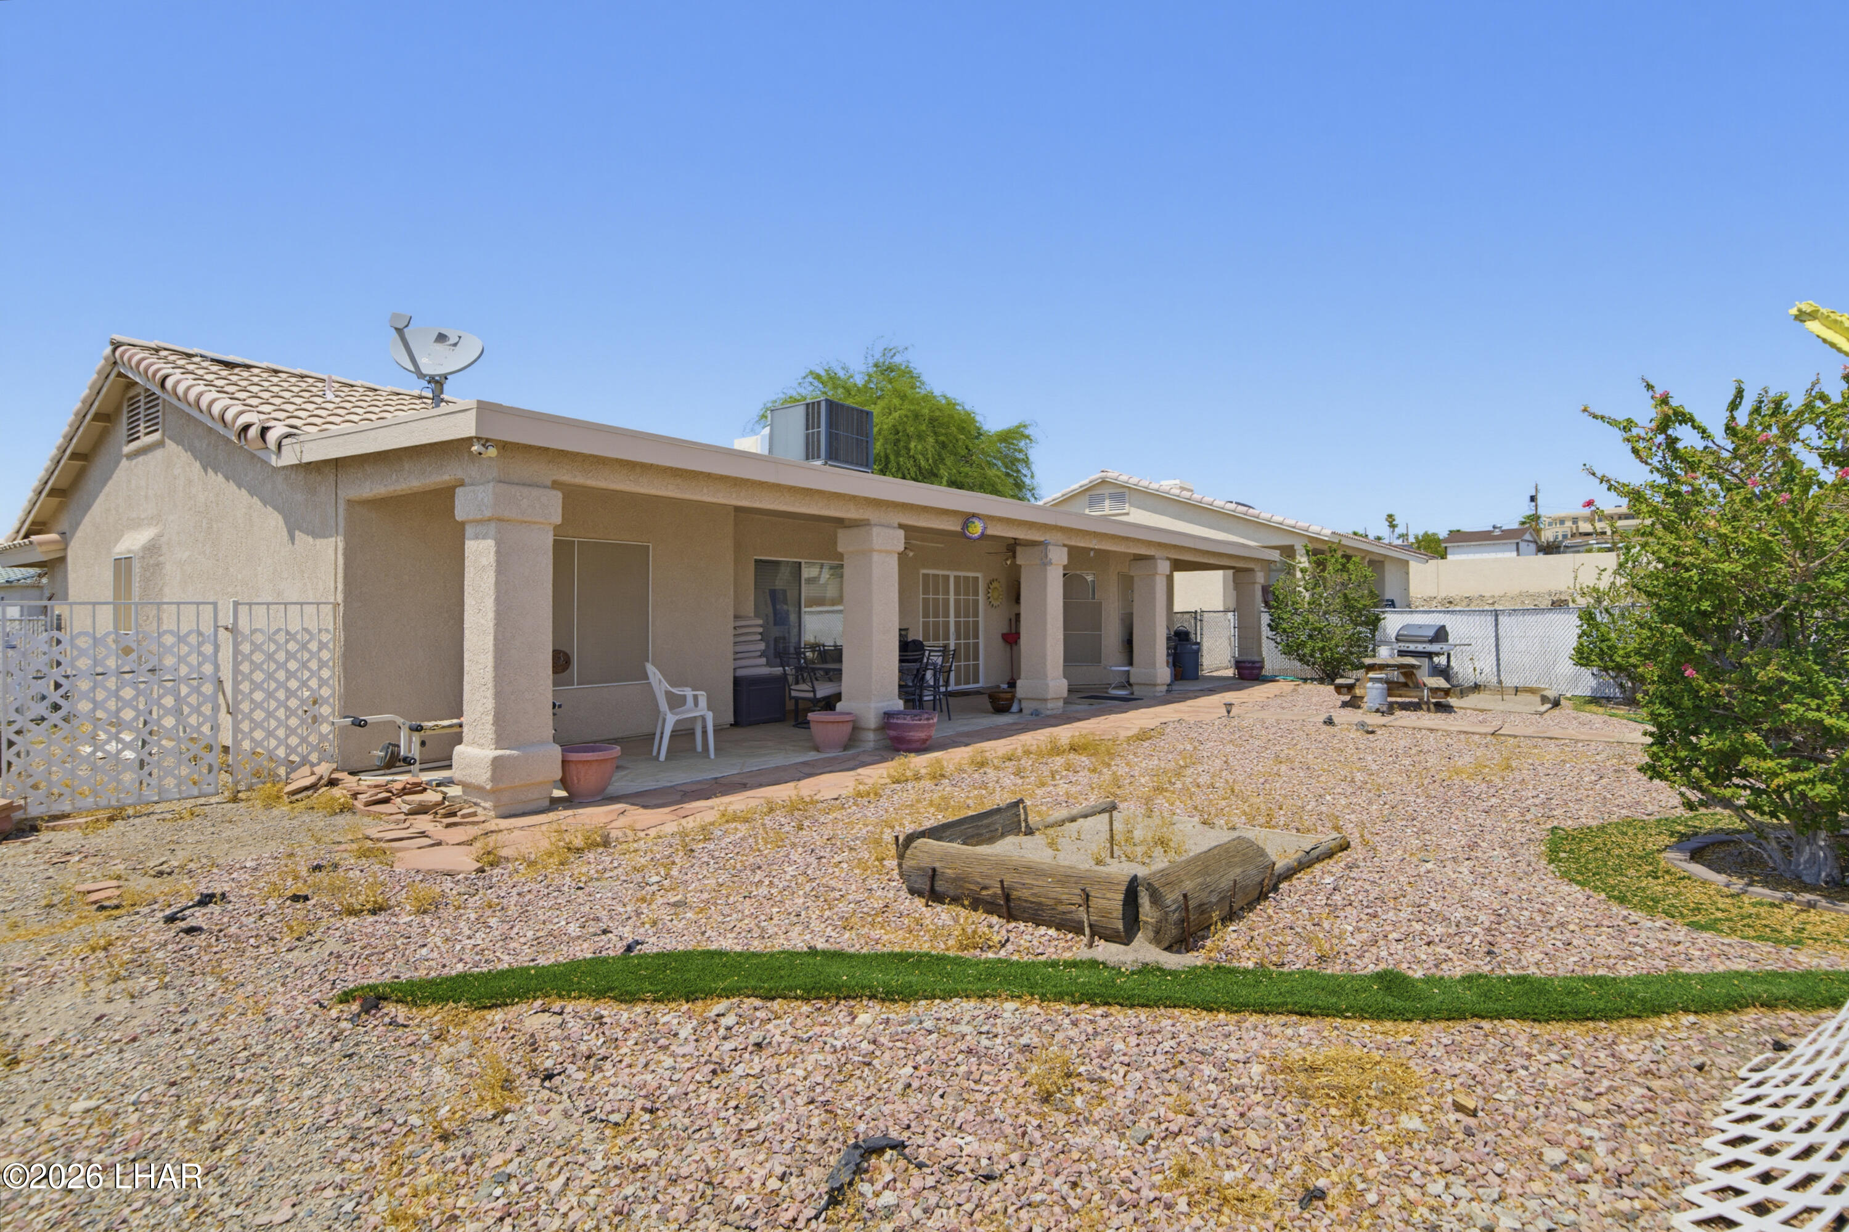
Single-story stucco home with a long covered patio and stone walkway across the gravel yard.
Covered backyard patio with outdoor dining furniture, ceiling fans, and a barbecue grill.
Home’s covered rear patio overlooks a gravel yard with a wooden raised bed.
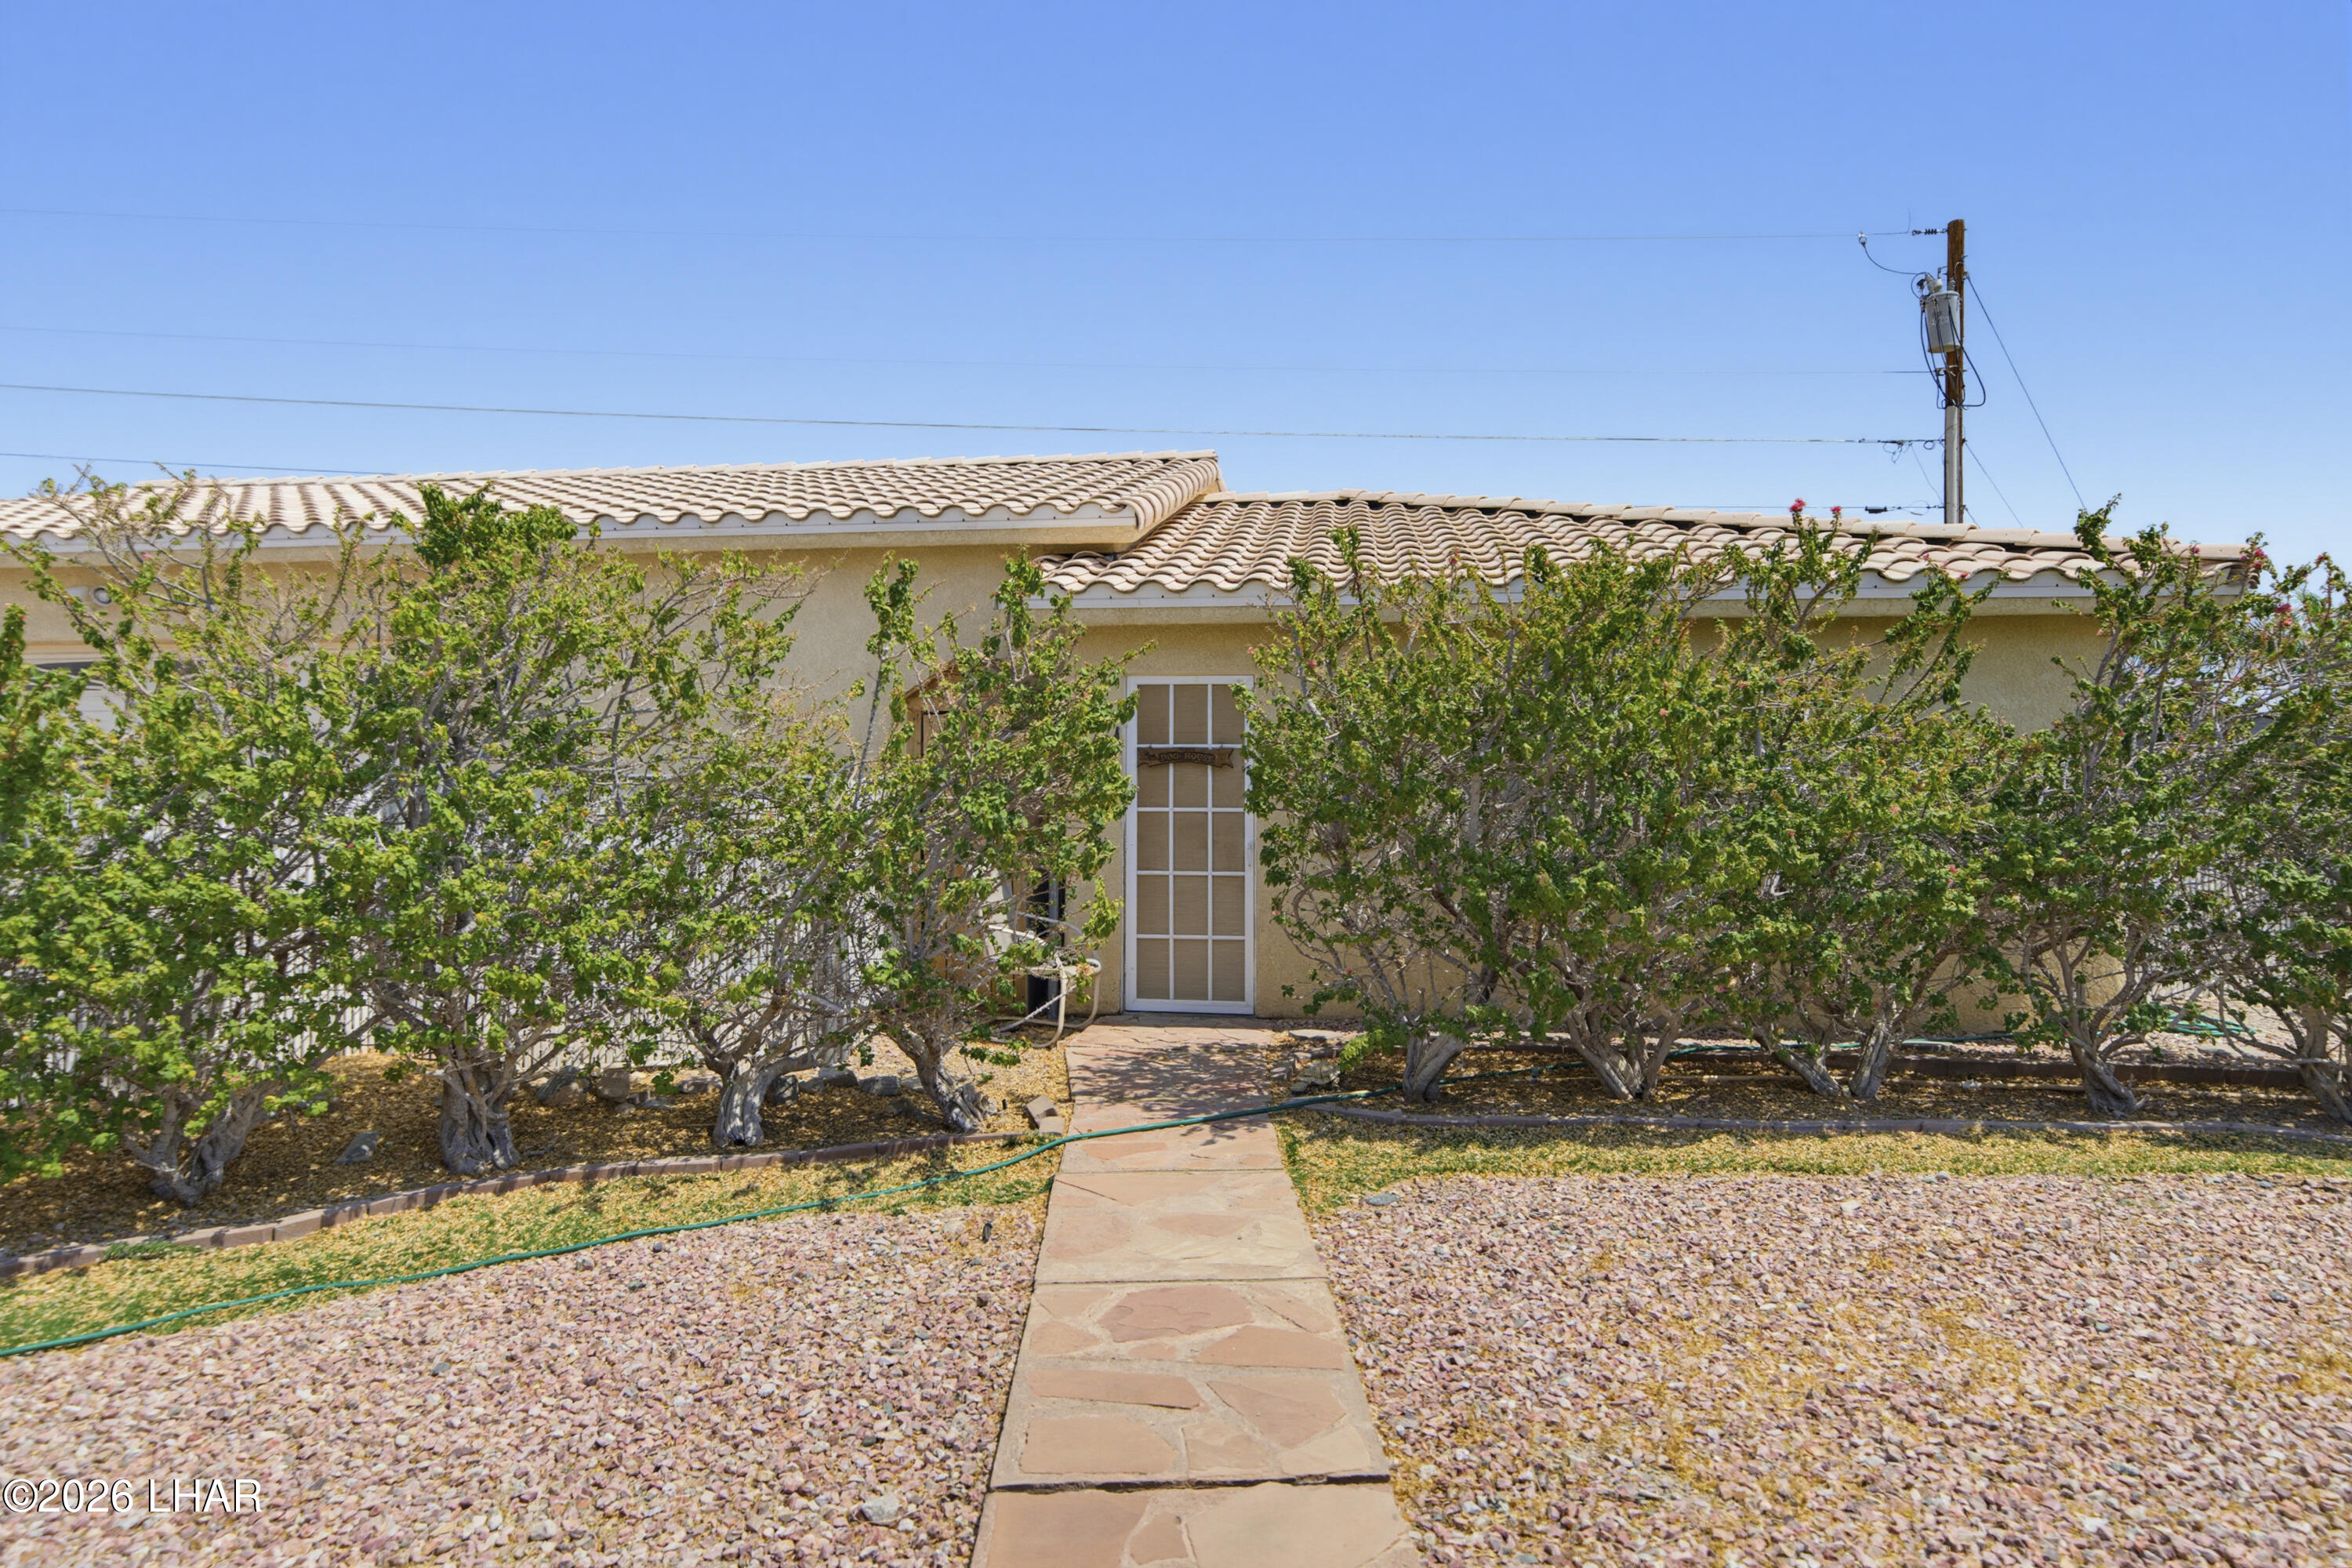
Tan stucco home with a tile roof, tree-lined entrance, and stone walkway.
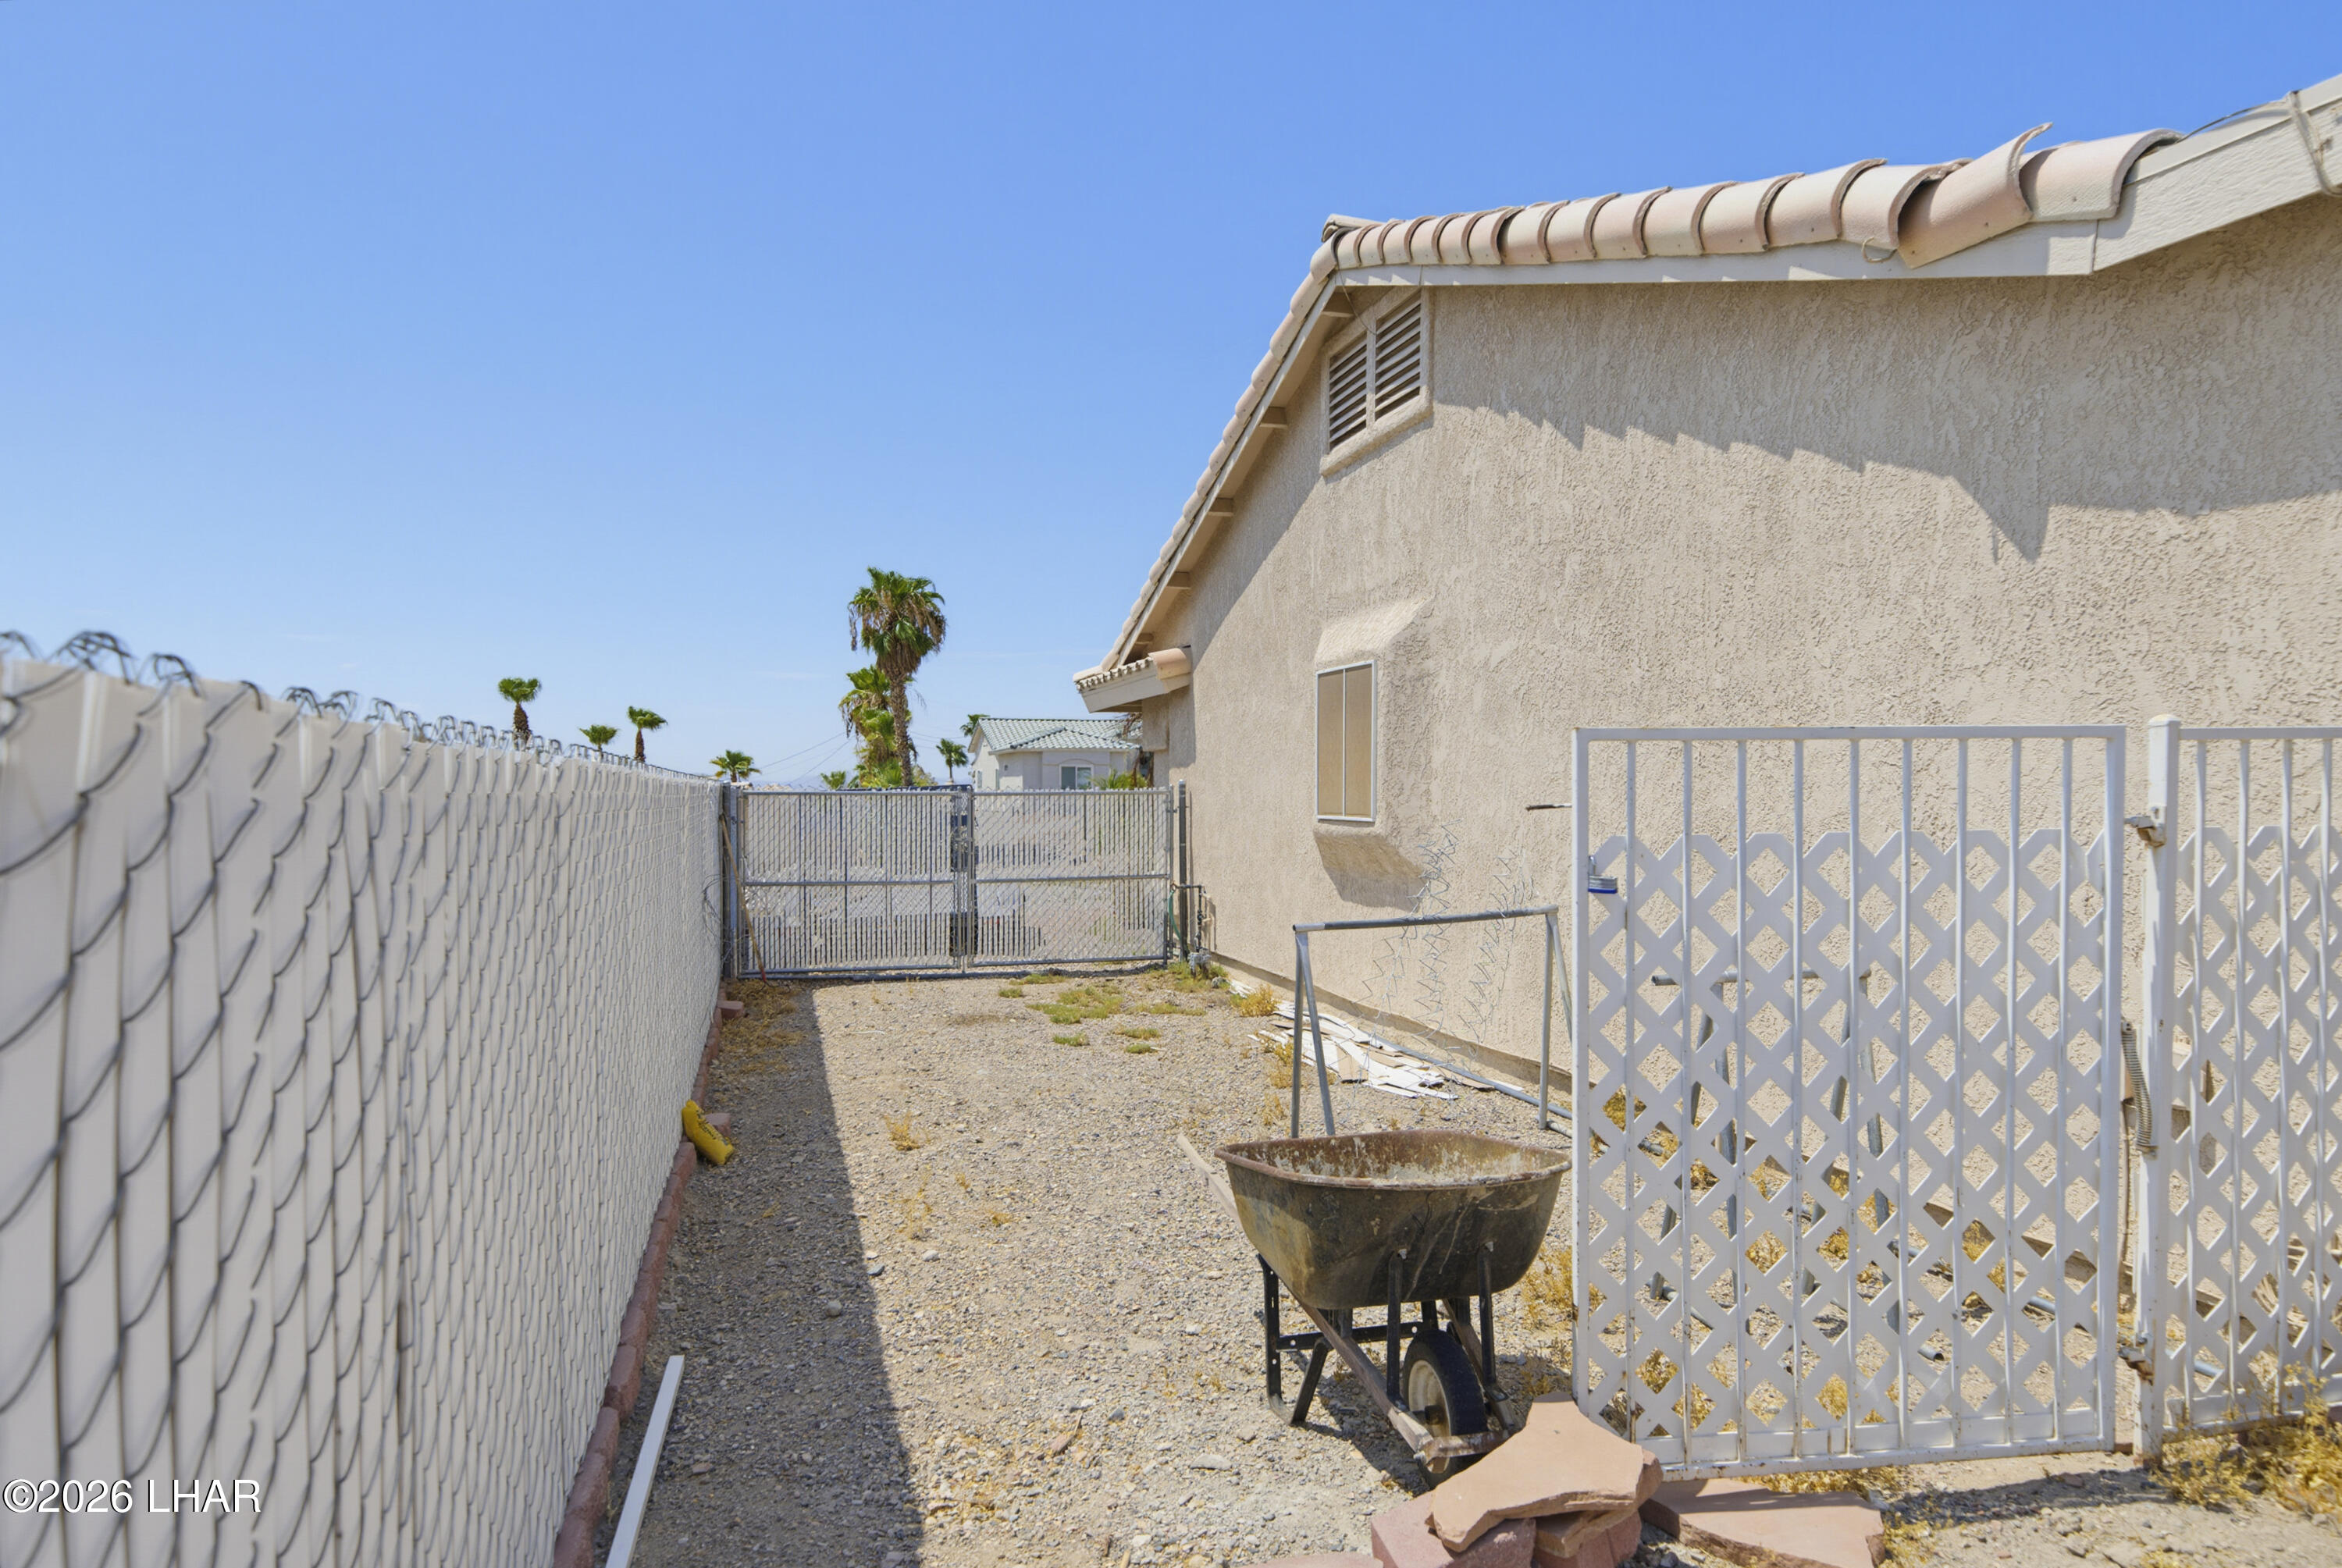
Gravel side yard beside a stucco house, enclosed by chain-link fencing and a white lattice gate.
SEE ALL PHOTOS
Aerial view of a tiled-roof home with an attached garage, long driveway, and warmly lit windows at dusk.
Aerial view of a tiled-roof home with a wide driveway and gravel yard among desert neighborhood homes.
Aerial view of a desert home with a landscaped pool and surrounding neighborhood beneath mountains.
Aerial view of a home with tile roofs, desert landscaping, and a fenced backyard seating area.
Stucco home with a tiled roof, arched windows, desert landscaping, and a stone walkway to the recessed front entry.
Tiled entry foyer with a white front door, three arched windows, and a ceiling fan.
Furnished entry foyer with a white front door, tiled floor, and a dining area beyond.
Living room with cream sofas, a wooden TV cabinet, and glass patio doors.
Empty living room with beige carpet, French doors, and two ceiling fans.
Living room with cream sofas, brown recliners, adjoining dining area, and two ceiling fans.
Furnished living room with white and gray sofas, a ceiling fan, and a TV on a wooden console.
Dining area with a wooden table and chairs beside a living room and glass-paneled doors.
Kitchen with cream cabinets, a tiled breakfast bar, and two wooden stools.
Kitchen with light wood cabinetry, white tile counters, stainless-steel appliances, and a double-basin sink.
Kitchen with light wood cabinets, tiled counters, stainless steel appliances, and a sink facing the living area.
Kitchen with light wood cabinetry, tiled counters, double-basin sink, and stainless steel appliances.
Kitchen with light wood cabinets, tiled counters, stainless steel appliances, and an open pass-through to the living area.
Bedroom with mirrored closet doors, a ceiling fan, and floral bedding.
Bedroom with a floral-quilted bed, arched shaded window, ceiling fan, and mirrored closet doors.
Bathroom with a long wood vanity, large mirror, curtained tub and shower, and window with decorative glass plates.
Bathroom with a tiled bathtub and shower, window, colorful glass decorations, and gray walls.
Furnished bedroom with an ornate metal bed, ceiling fan, and wide window with blinds.
Laundry room with a front-loading washer and dryer beneath light wood cabinets and storage shelves.
Bedroom with a colorful crocheted bedspread, small sofa, and large television.
Bedroom with a raised bed, colorful patterned quilt, white ladder, and carpeted floor.
Bathroom with a double-sink vanity opening onto a walk-in closet with built-in storage.
Bathroom with a wide double-sink vanity, large mirror, and toilet beside a wooden wall cabinet.
Bathroom with a curtained shower and glass-block windows, opening onto a bedroom.
Garage with a covered boat on a trailer, storage shelves, and a closed garage door.
Open-plan kitchen and living area with wood cabinets, a central island, and stainless steel refrigerator.
Kitchen and dining area with wood cabinets, a flag-covered table, and framed memorabilia.
Kitchen with honey-colored cabinets, stainless steel refrigerator, and a large peninsula with bar stools.
Kitchen with light wood cabinets, stainless steel refrigerator, and a large island with bar seating.
Kitchen with light wood cabinets, stainless steel appliances, and a broad peninsula adjoining carpeted space.
Kitchen with wood cabinets, stainless steel appliances, and an island with bar stools.
Empty garage with a polished concrete floor, windowed overhead door, built-in cabinets, and overhead storage racks.
Crowded garage with a yellow vintage pickup, storage shelves, tires, and chairs.
Garage workshop with storage shelves and a yellow vintage pickup truck.
Carpeted room with a dark wood rolltop desk, gray refrigerator, and open doorway to a tiled bathroom.
Bedroom with a dark blue bed, wooden roll-top desk, and pink wall hanging.
Bathroom with brown shower curtain, tiled shower, window blinds, and wooden vanity cabinets.
Bathroom with a wood vanity, oval sink, large mirror, window, and grab bars.
Covered patio with ceiling fans and outdoor dining furniture beside a gravel yard and distant mountains.
Single-story stucco home with a long covered patio and stone walkway across the gravel yard.
Covered backyard patio with outdoor dining furniture, ceiling fans, and a barbecue grill.
Home’s covered rear patio overlooks a gravel yard with a wooden raised bed.
Tan stucco home with a tile roof, tree-lined entrance, and stone walkway.
Gravel side yard beside a stucco house, enclosed by chain-link fencing and a white lattice gate.
For Sale

3679 Taurus Ln

3679 Taurus Ln, Lake Havasu City, AZ 86404

$650,000
Opportunity awaits at 3679 Taurus Lane! Situated on a spacious .38-acre lot, this 3 bedroom home offers plenty of room, flexibility, and potential. The property features an attached two-car garage, an additional garage in the backyard, and a casita, hard-to-find features that add tremendous versatility. The rear garage provides extra space for boats, desert toys, storage, or a workshop, while the casita is ideal for guests, extended stays, a private office, or hobby space. The home needs some TLC and updating, making it a great opportunity for a buyer ready to add their own style and value. With its generous lot and multiple usable spaces, this property has the foundation to become a fantastic full-time residence, Havasu getaway, or investment opportunity.

4
beds

3
baths

1,807 Sq.Ft. LIVING AREA

0.38 Acres lot

Nikki Miller

Nikki Miller

Features & Amenities

Interior

  • total bedrooms4
  • Total bathrooms3
  • full bathroom1
  • three quarter bathrooms2
  • Laundry room Electric Dryer Hookup, Inside
  • Flooring Concrete, Tile
  • APPLIANCES Electric Dryer, Electric Water Heater, Built in Microwave
  • other interior Features Tile Counters, Vaulted Ceiling(s), Casual Dining, Breakfast Bar, Ceiling Fan(s), Open Floorplan, Pantry, Walk-In Closet(s)

Area & Lot

  • Status For Sale
  • Living Area1,807 Sq.Ft.
  • Total Area1,807 Sq.Ft.
  • Lot Area0.38 Acres
  • MLS® ID1042535
  • TypeResidential
  • YEAR BUILT1995
  • NeighborhoodLake Havasu City
  • View DescriptionMountain(s), Front Lake View

Exterior

  • STORIES1
  • Garage Space3.0
  • water SourcePublic
  • roofTile
  • lot featuresLevel, Cul-De-Sac, Rd Maintained-Public
  • parkingGarage Door Opener, Door - 7 Ft Height, Door - 8 Ft Height, Side Parking 8-10 Ft Wide, Detached
  • HEAT TYPECentral
  • AIR CONDITIONINGElectric
  • sewerPublic Sewer

Financial

  • Sales Price$650,000
  • Real Estate Tax $1,774/yr
View Virtual Tour
Aerial view of a tiled-roof home with a wide driveway and gravel yard among desert neighborhood homes.

Schedule a Showing

We would love to show you our beautiful property. Please select your preferred date and time below. An agent will be in touch shortly to confirm your appointment.

Schedule a Showing

We would love to show you our beautiful property. Please select your preferred date and time below. An agent will be in touch shortly to confirm your appointment.

Thank you for your interest in 3679 Taurus Ln, Lake Havasu City, AZ 86404. We are reviewing your request and will be in touch shortly!

Mortgage Calculator

Estimate your monthly mortgage payment, including the principal and interest, property taxes, and HOA. Adjust the values to generate a more accurate rate.

All estimates are provided for informational purposes only. Actual amounts may vary.
$0,000 Your Payment 20 15 65
$0,000 Your Payment

Lake Havasu City

Explore

Work With Nikki

Work with Nikki to experience a personalized, quality-driven approach to Lake Havasu City real estate, backed by over a decade of local market expertise and trusted client relationships.

Follow Me on Instagram